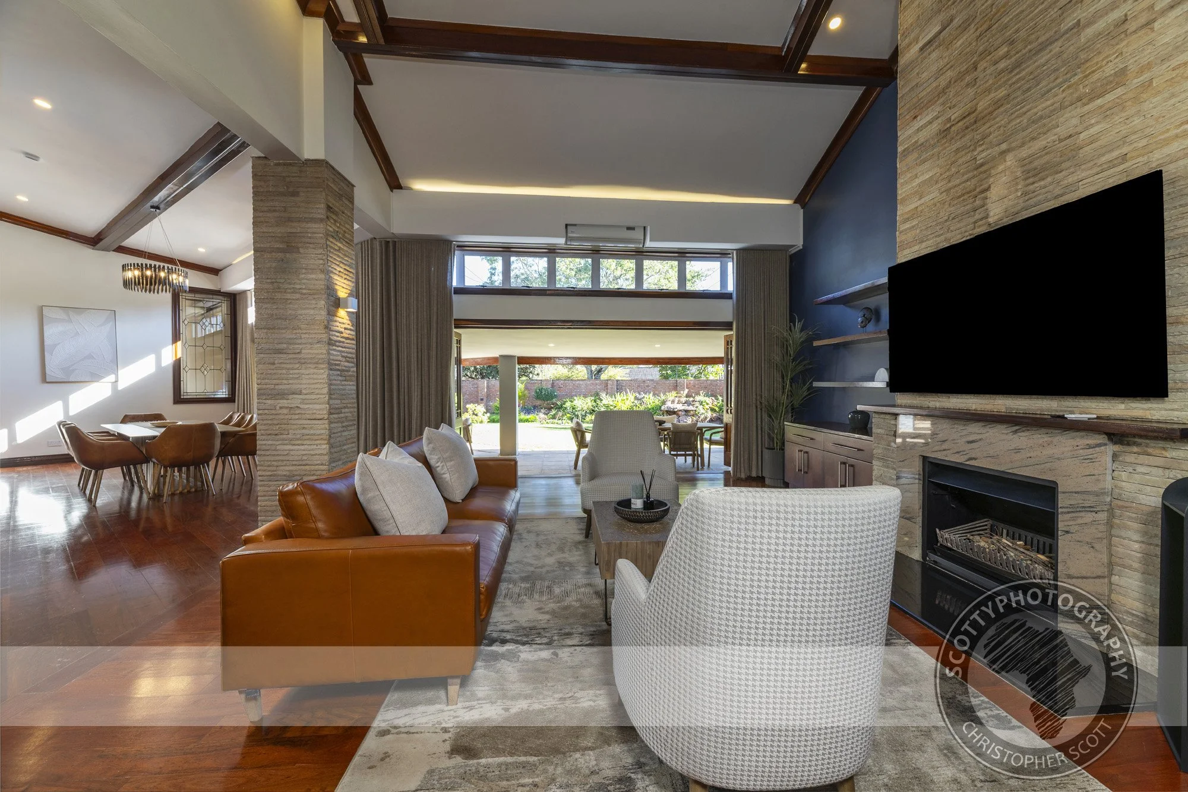
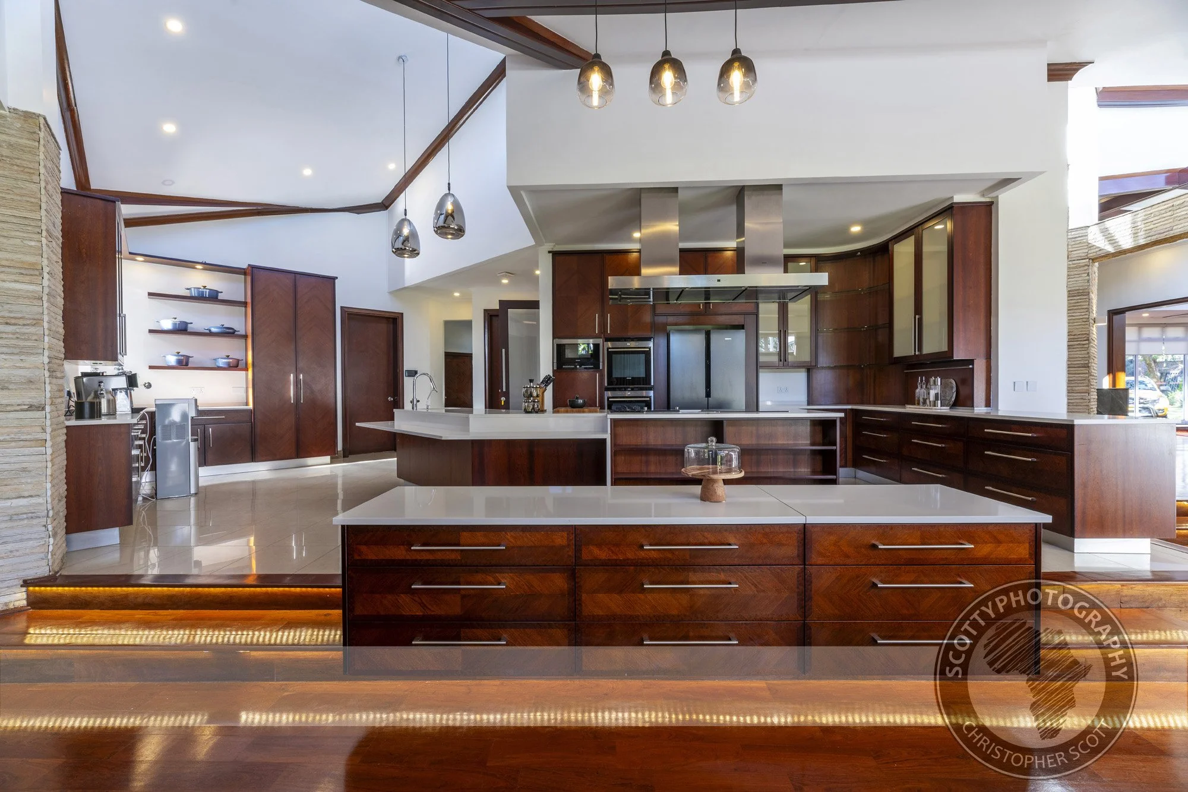
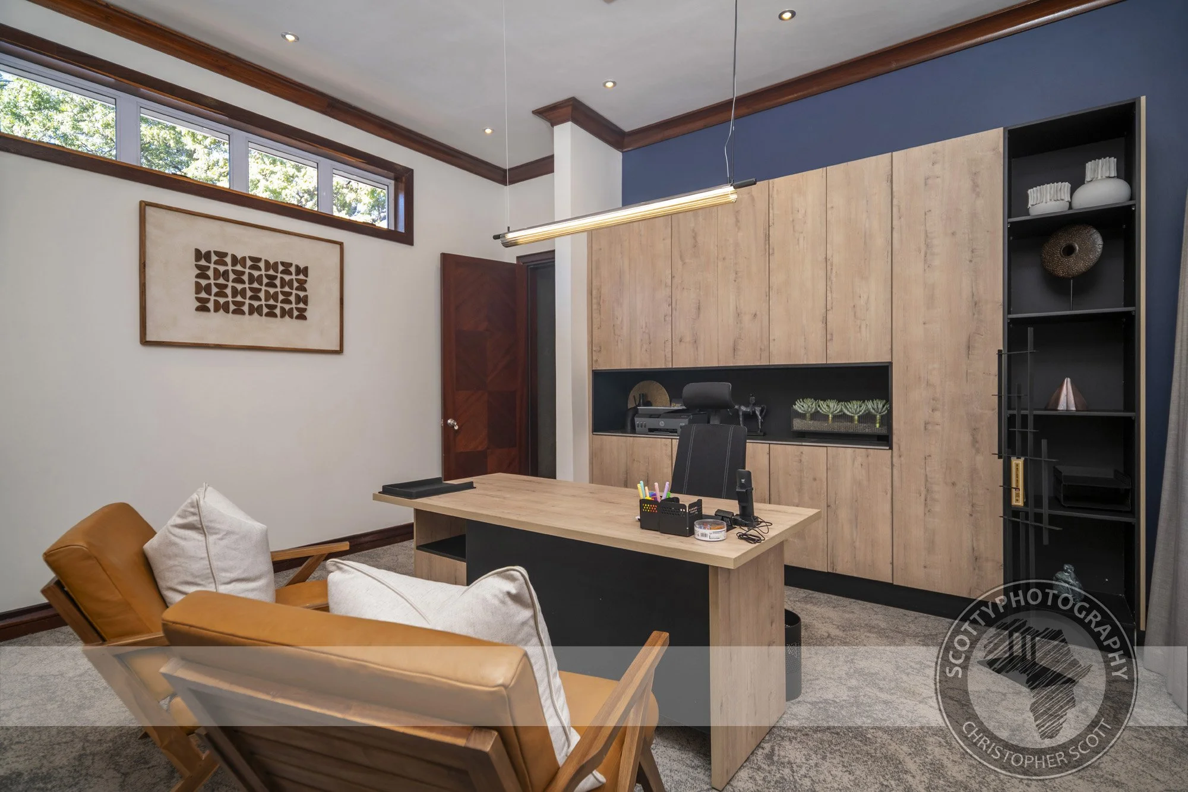
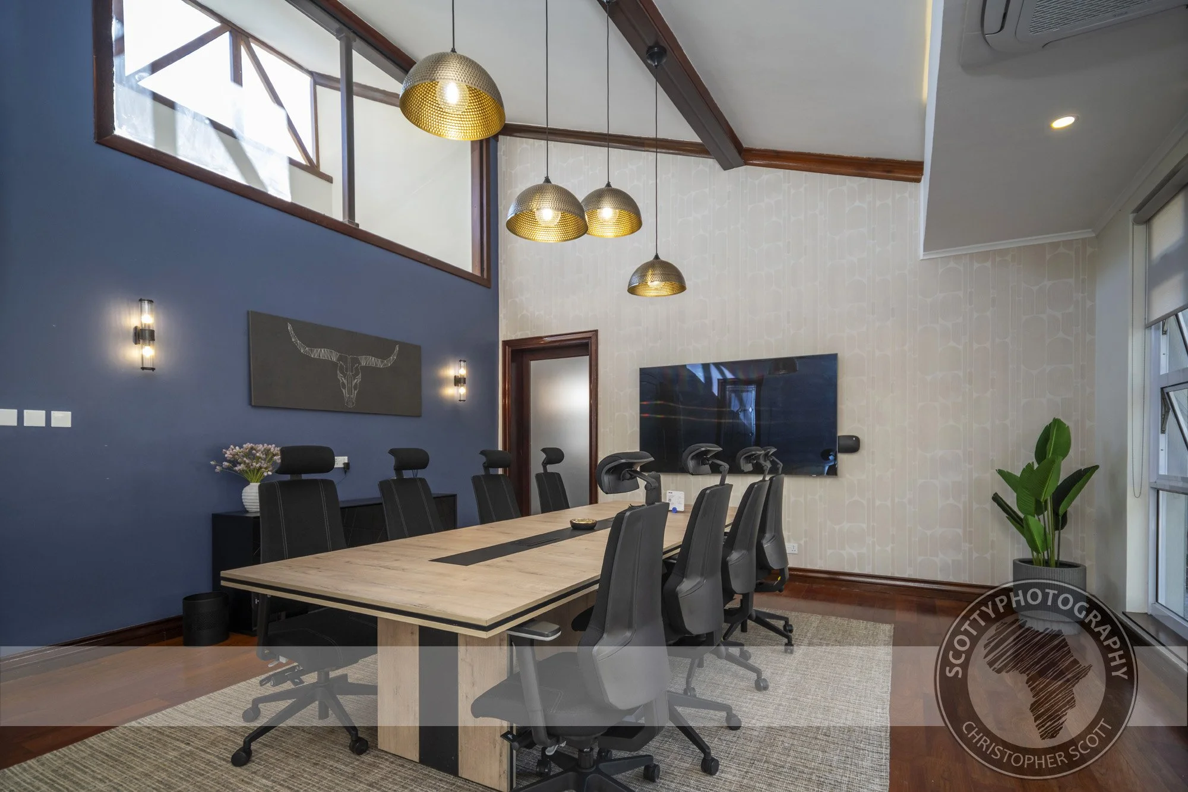
Harare

Documenting a Creative Sanctuary: The Brutalist Studio of Portia Zvavahera

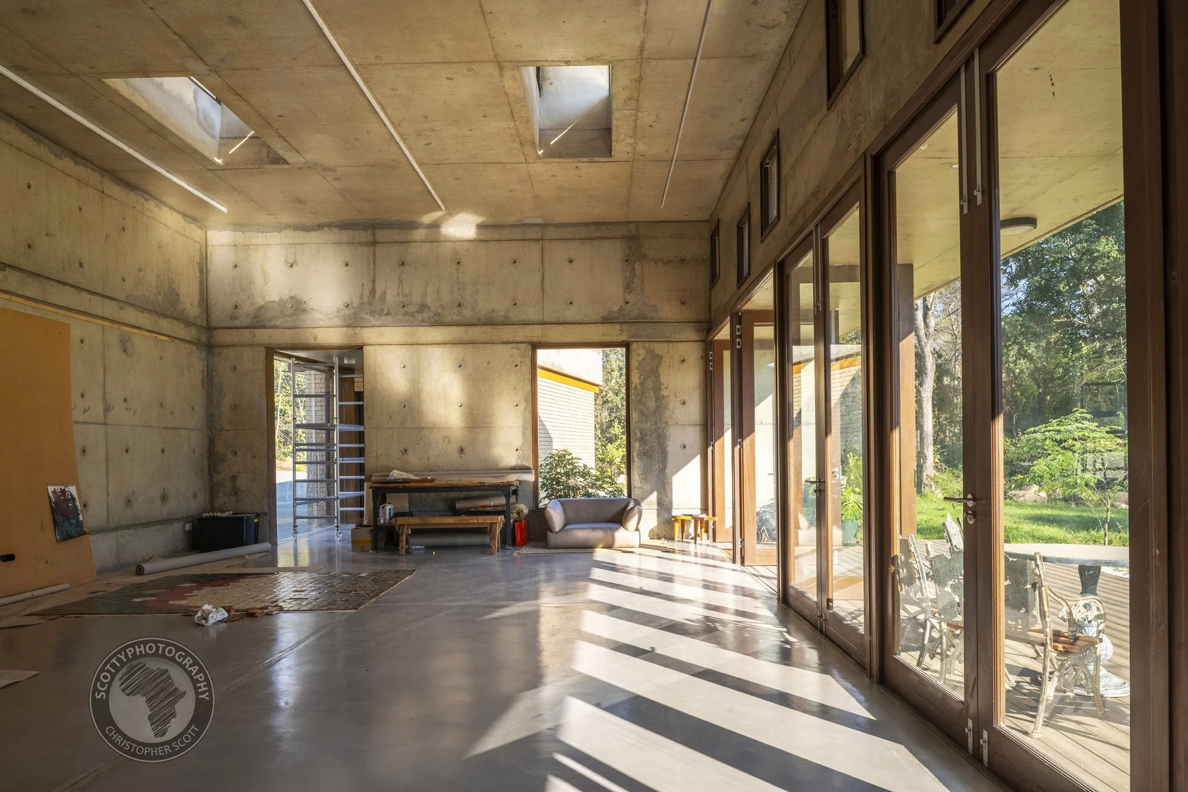
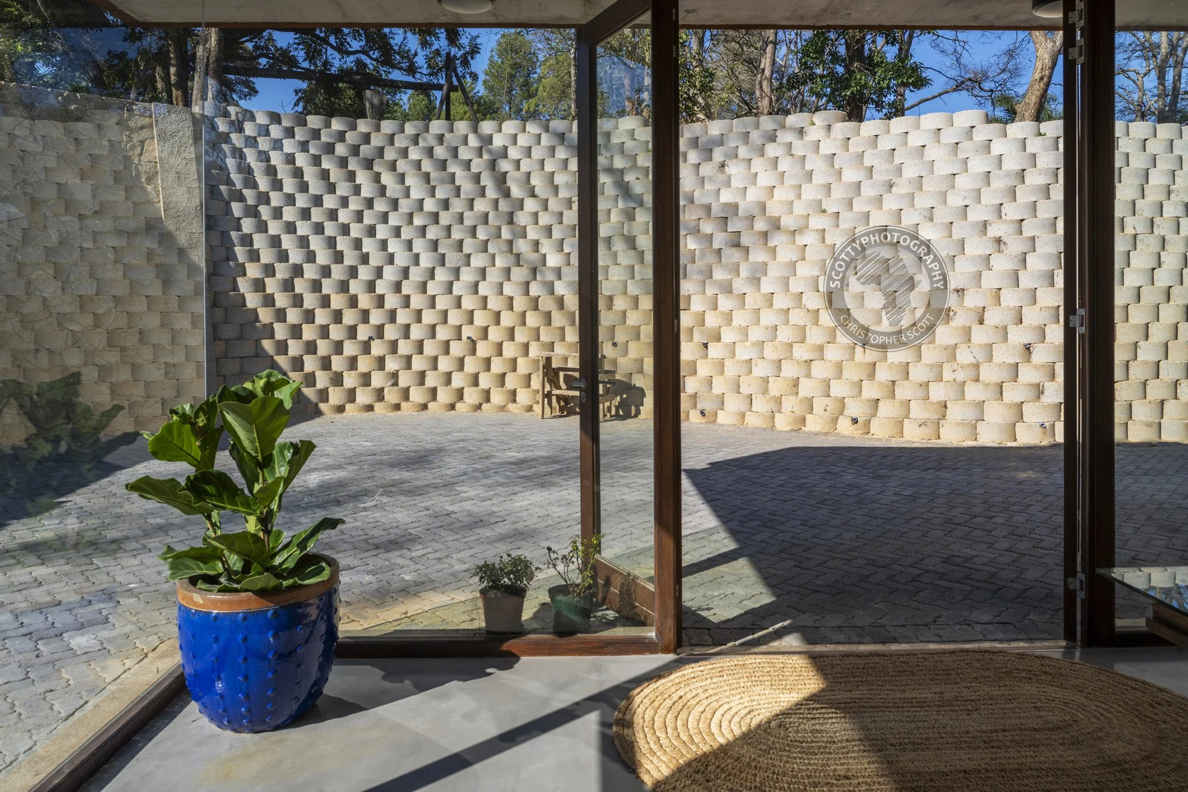
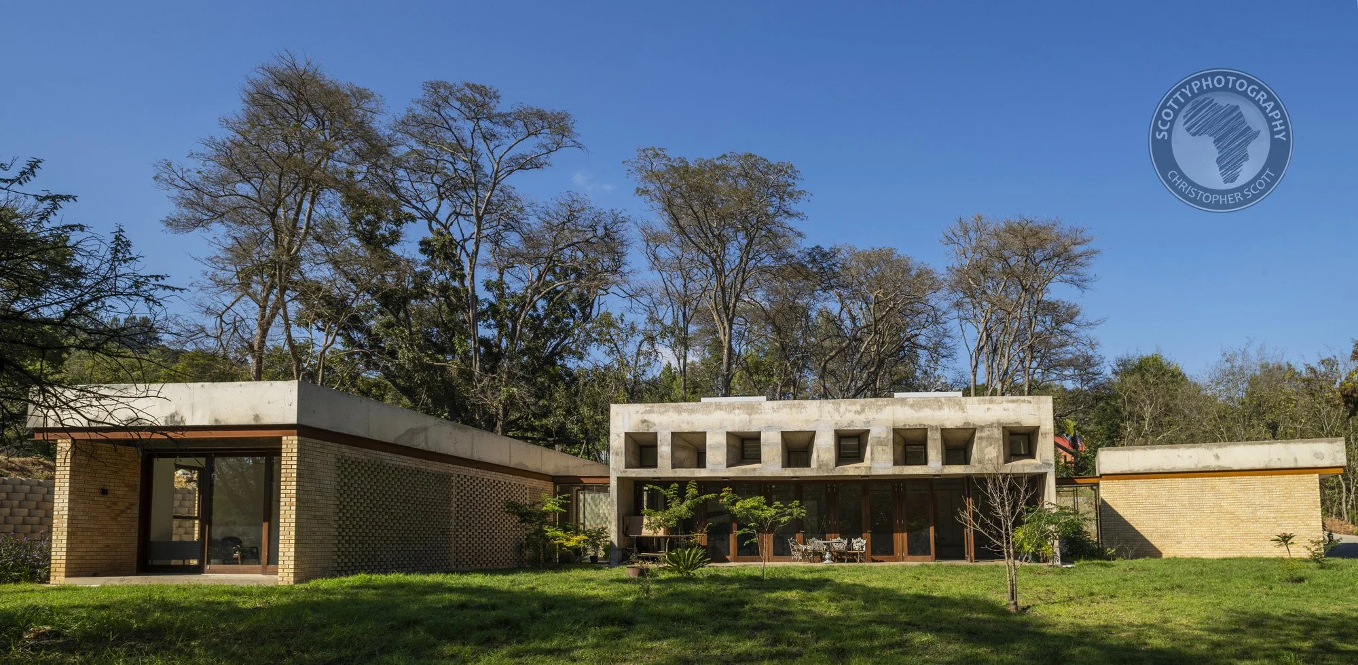
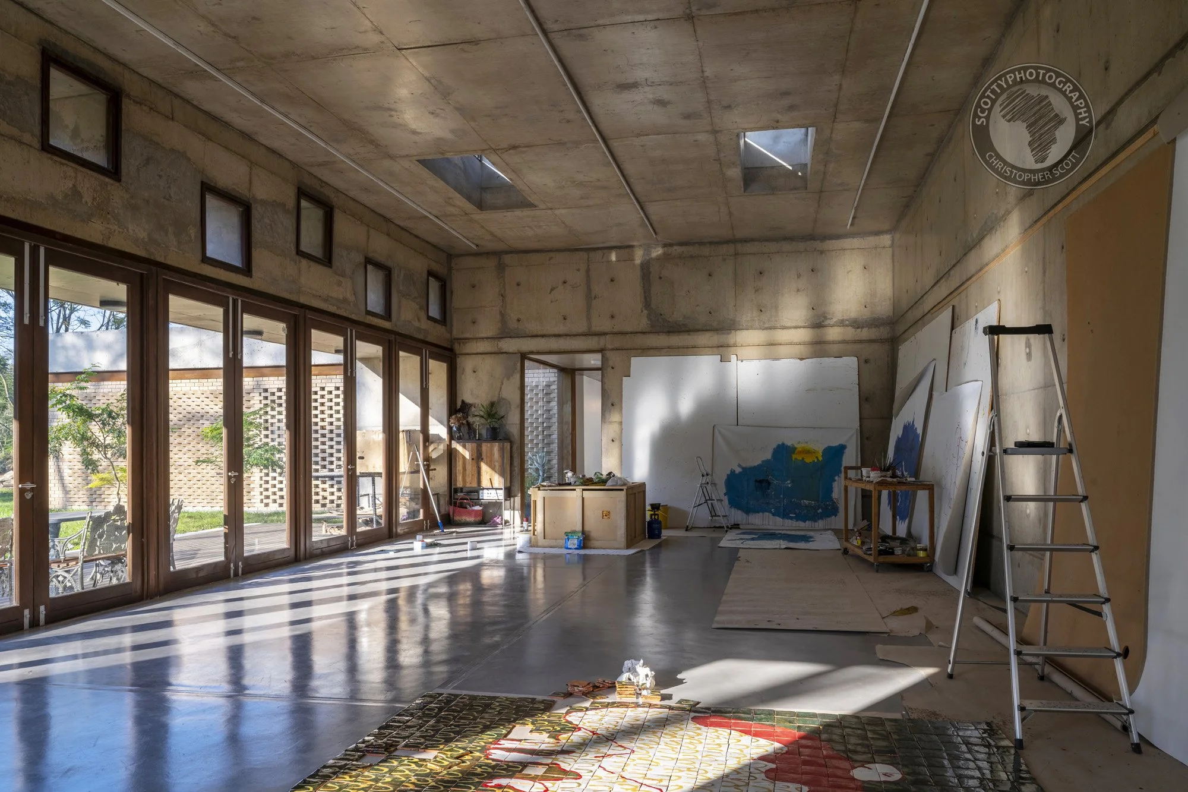
Architectural photography is at its most rewarding when the building itself tells a profound story. Recently, I had the privilege of documenting a truly exceptional structure—a custom-designed, purpose-built art studio for the internationally renowned Zimbabwean artist Portia Zvavahera.

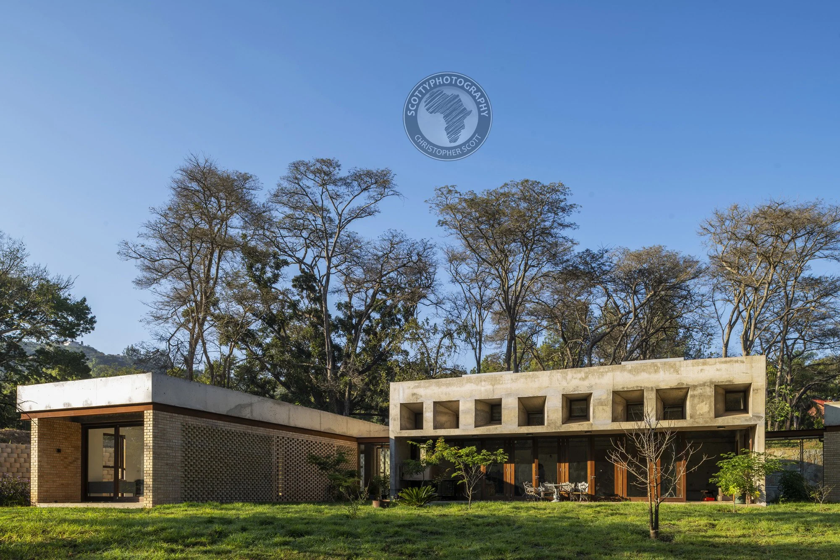
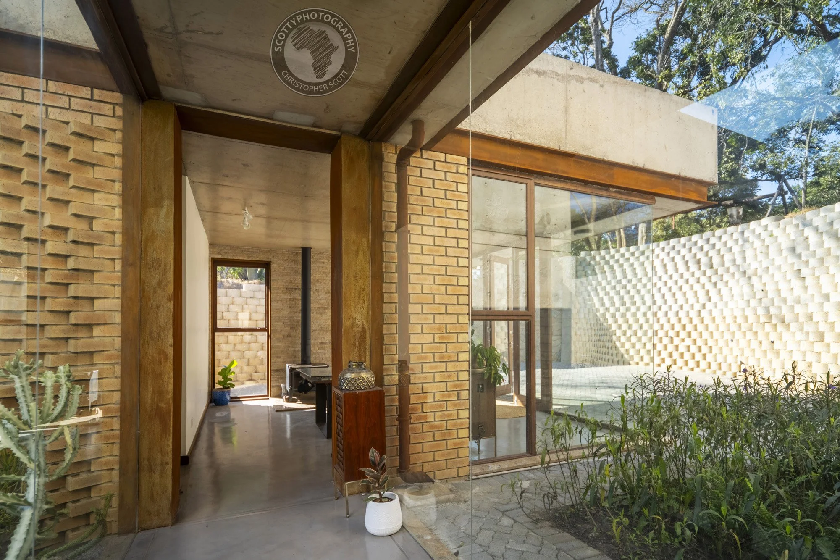
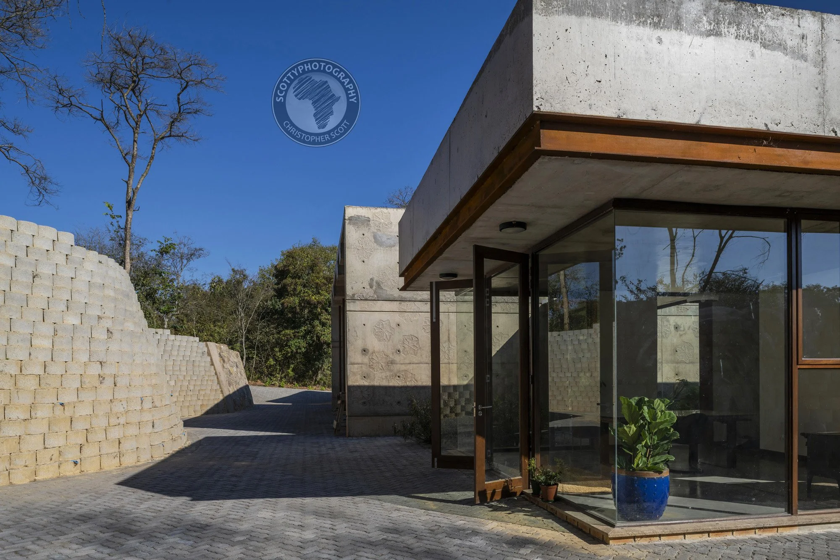
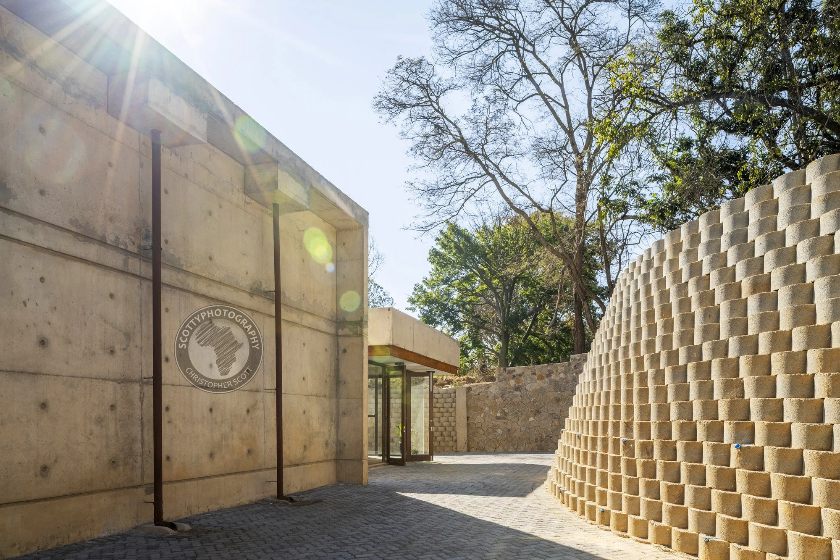
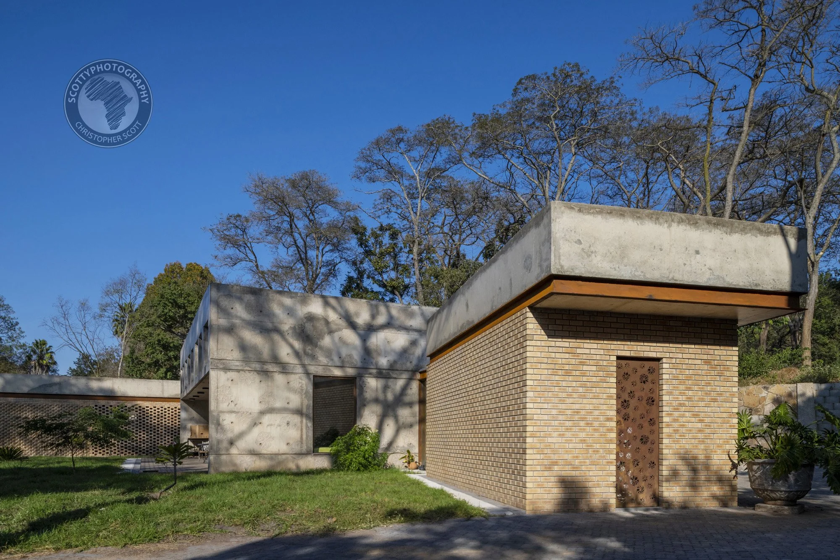
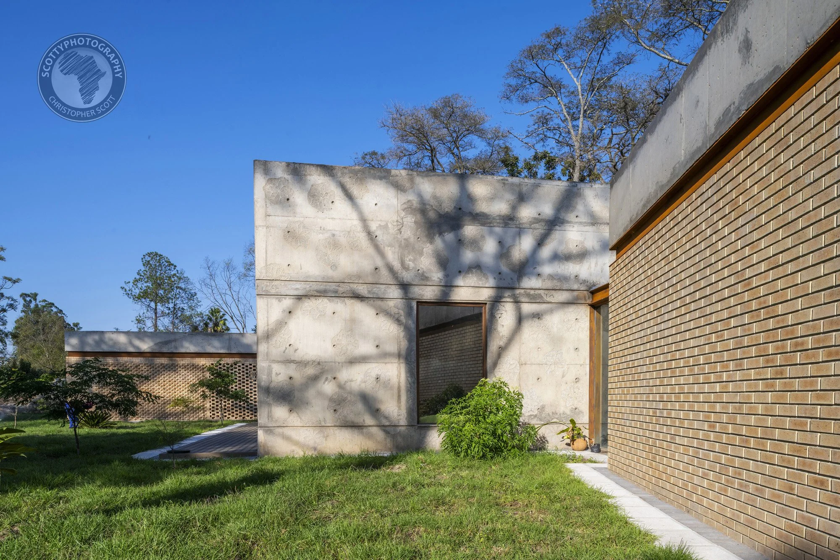
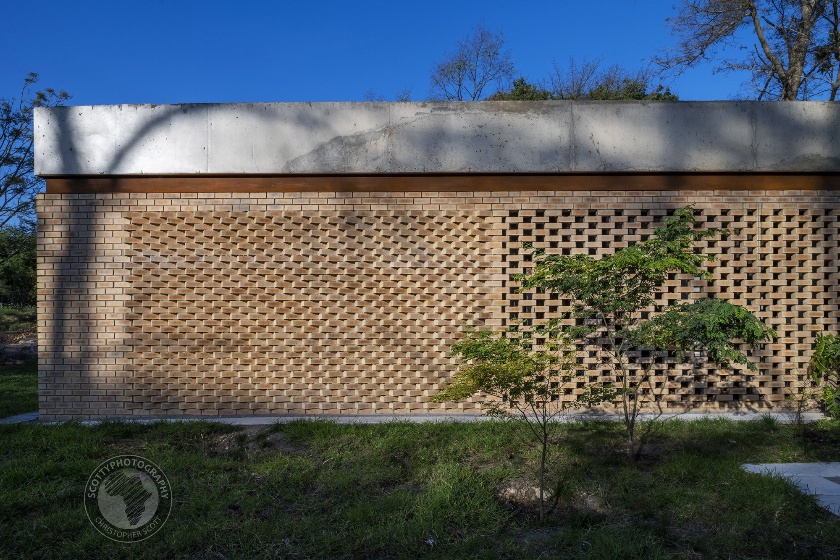
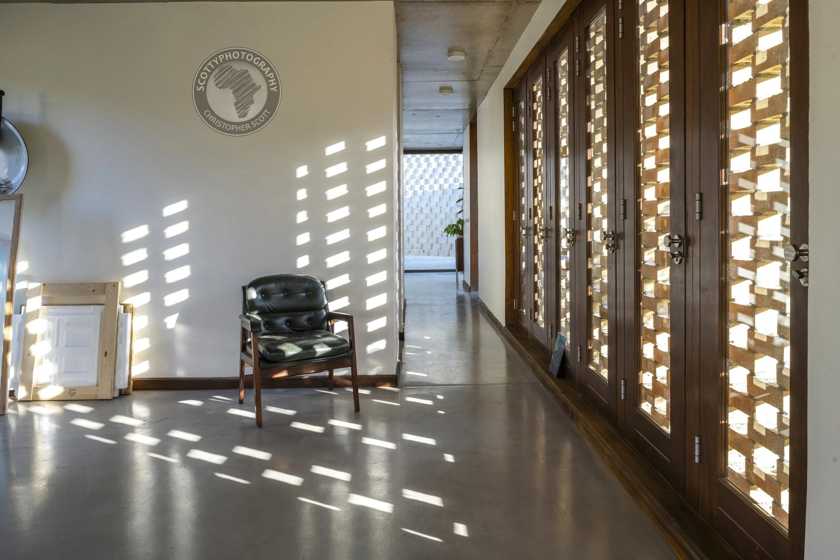
Designed by the Mauritius-based architectural firm Casarch, this building is a masterclass in modern, raw minimalism. It stands as a monolithic, off-shutter concrete sanctuary tucked beautifully into the surrounding natural landscape.

As a photographer, my objective was to translate the raw texture, immense scale, and deliberate geometry of this creative space into a timeless visual portfolio.

The Power of Raw Material and Geometry

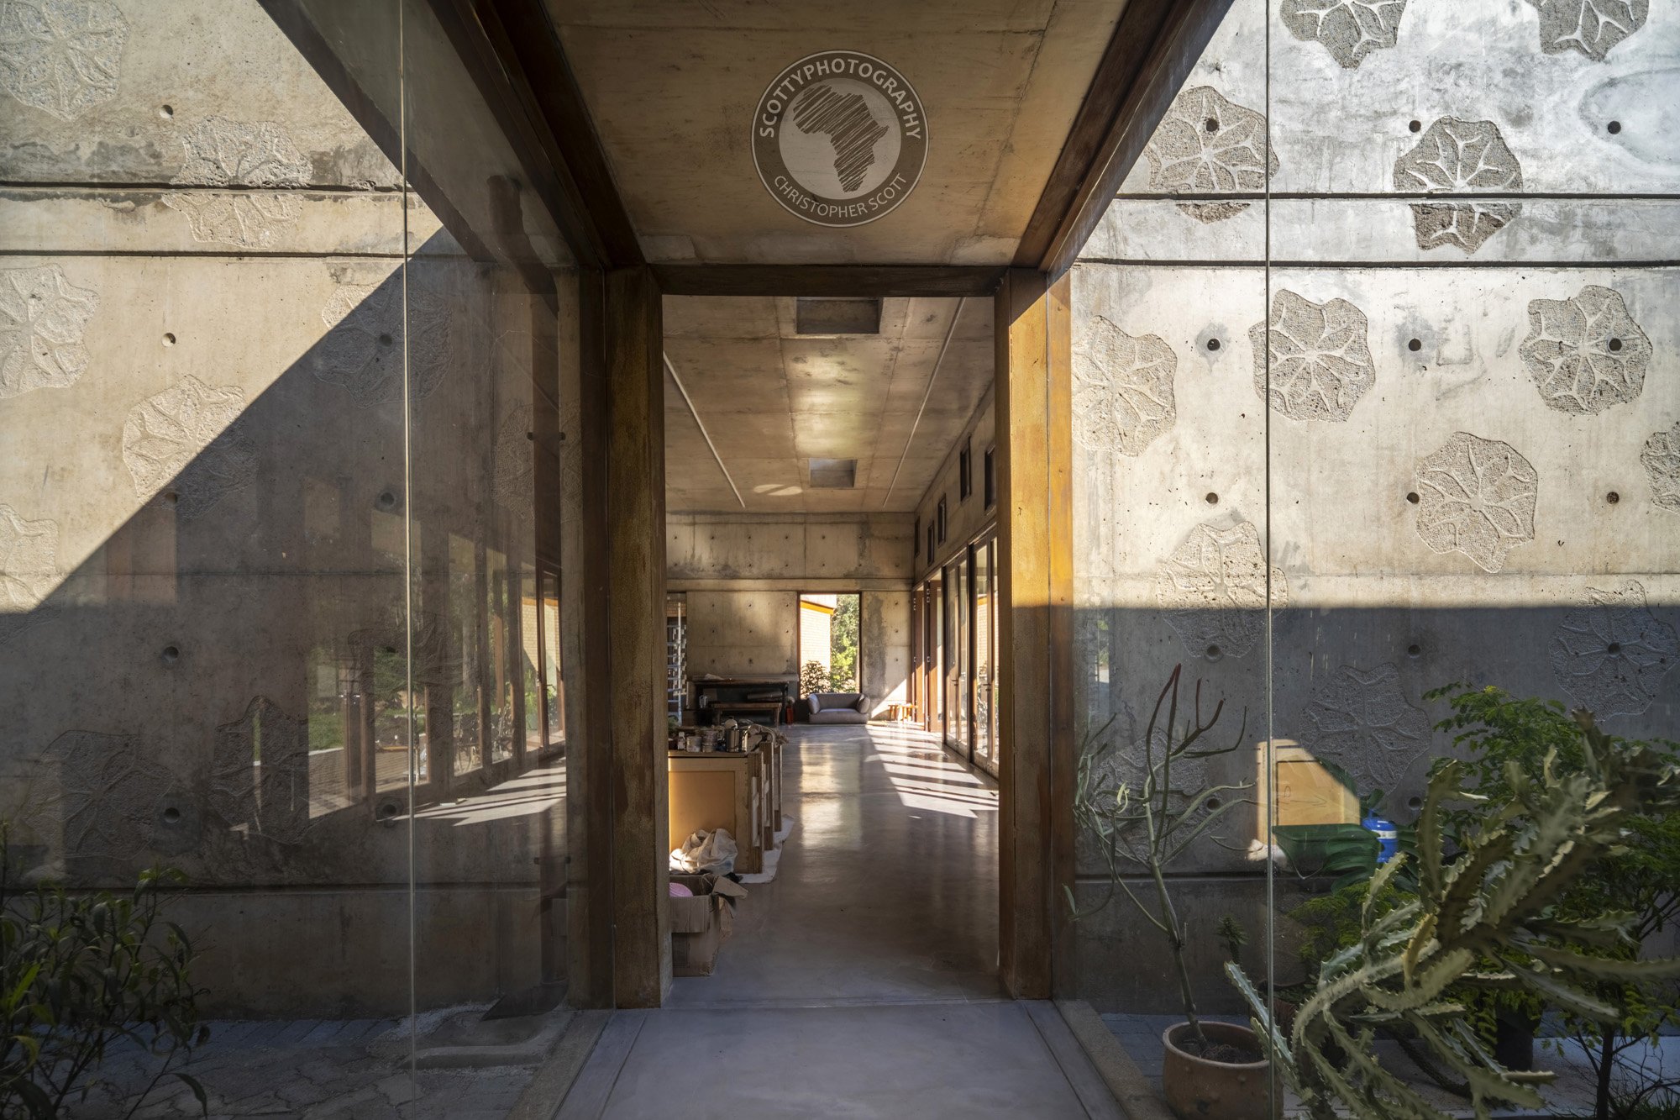
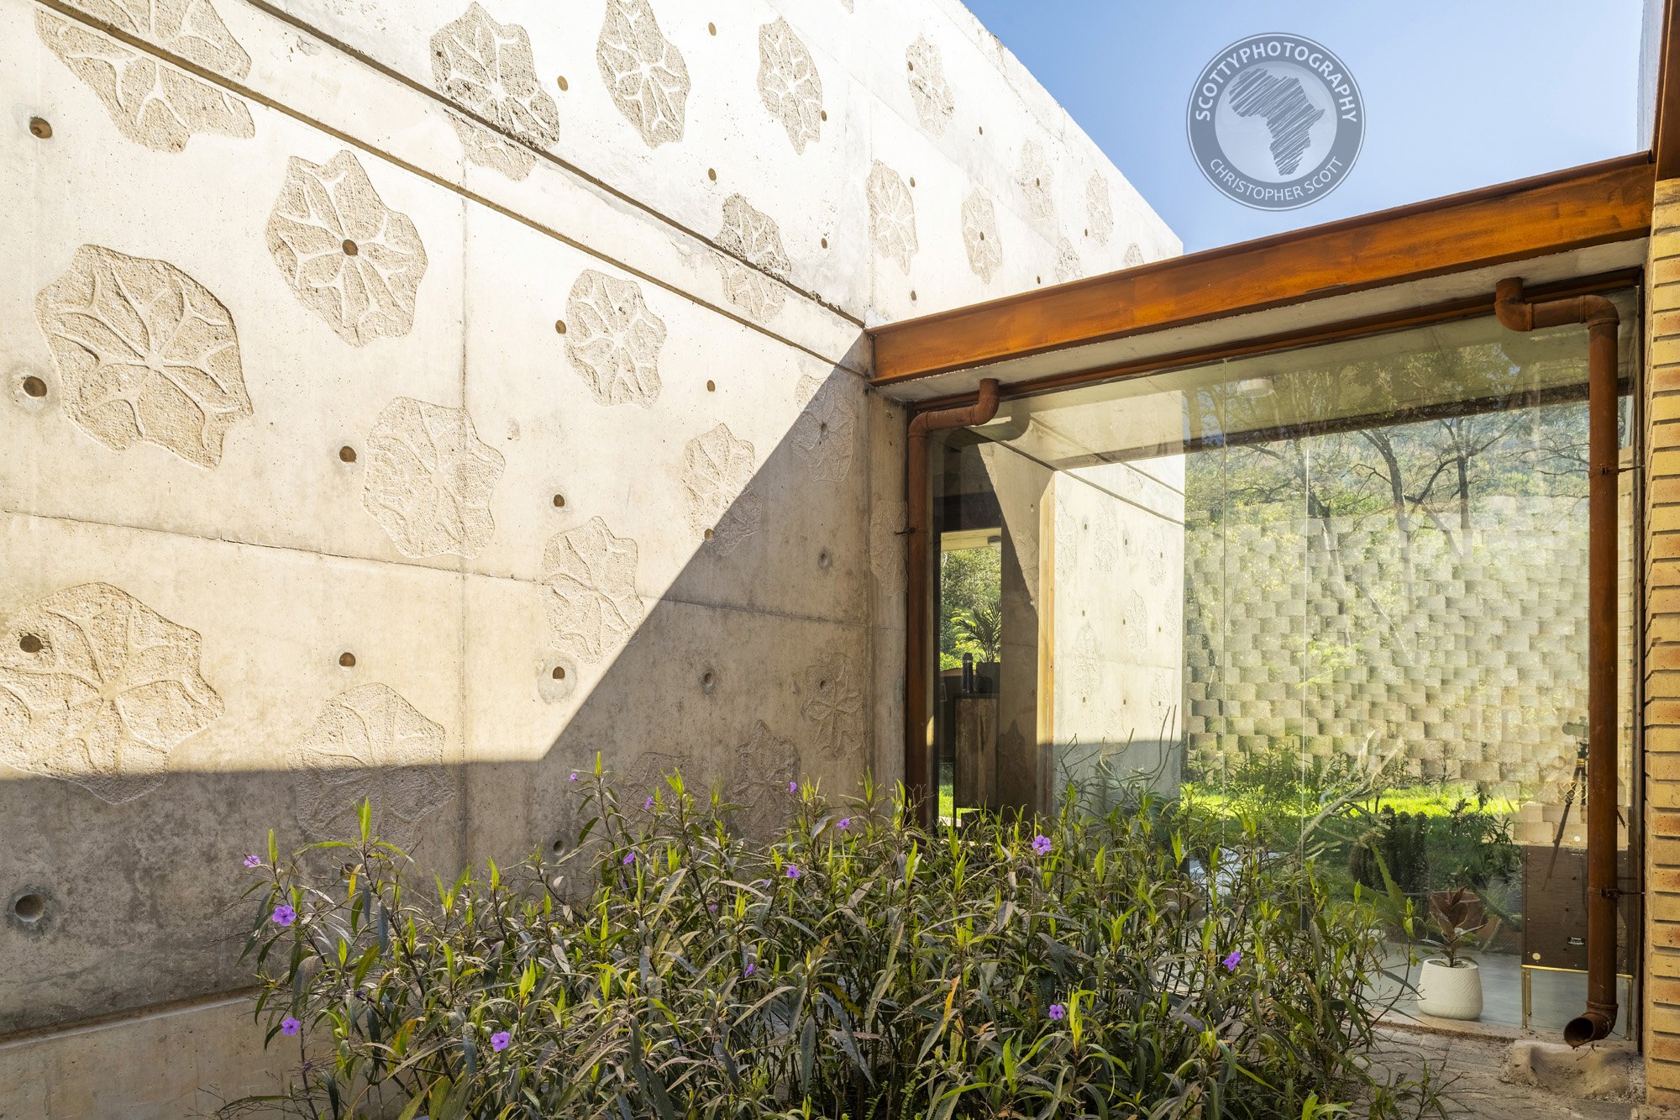
The first thing that strikes you about the studio is its uncompromising use of off-shutter concrete. It’s a bold, Brutalist aesthetic that requires a careful photographic eye; without the right light, large concrete surfaces can easily look flat or imposing in a frame.

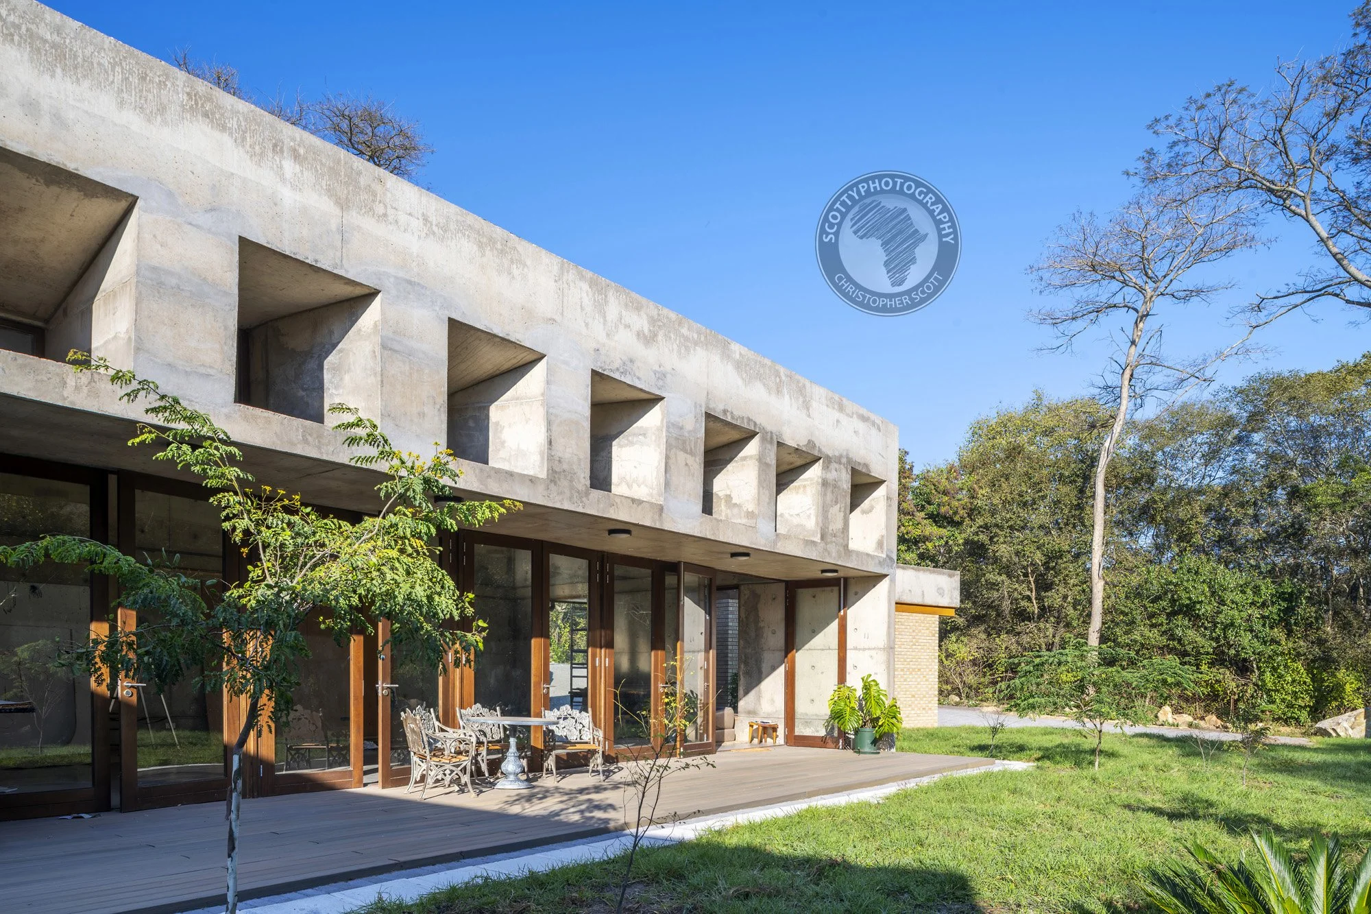
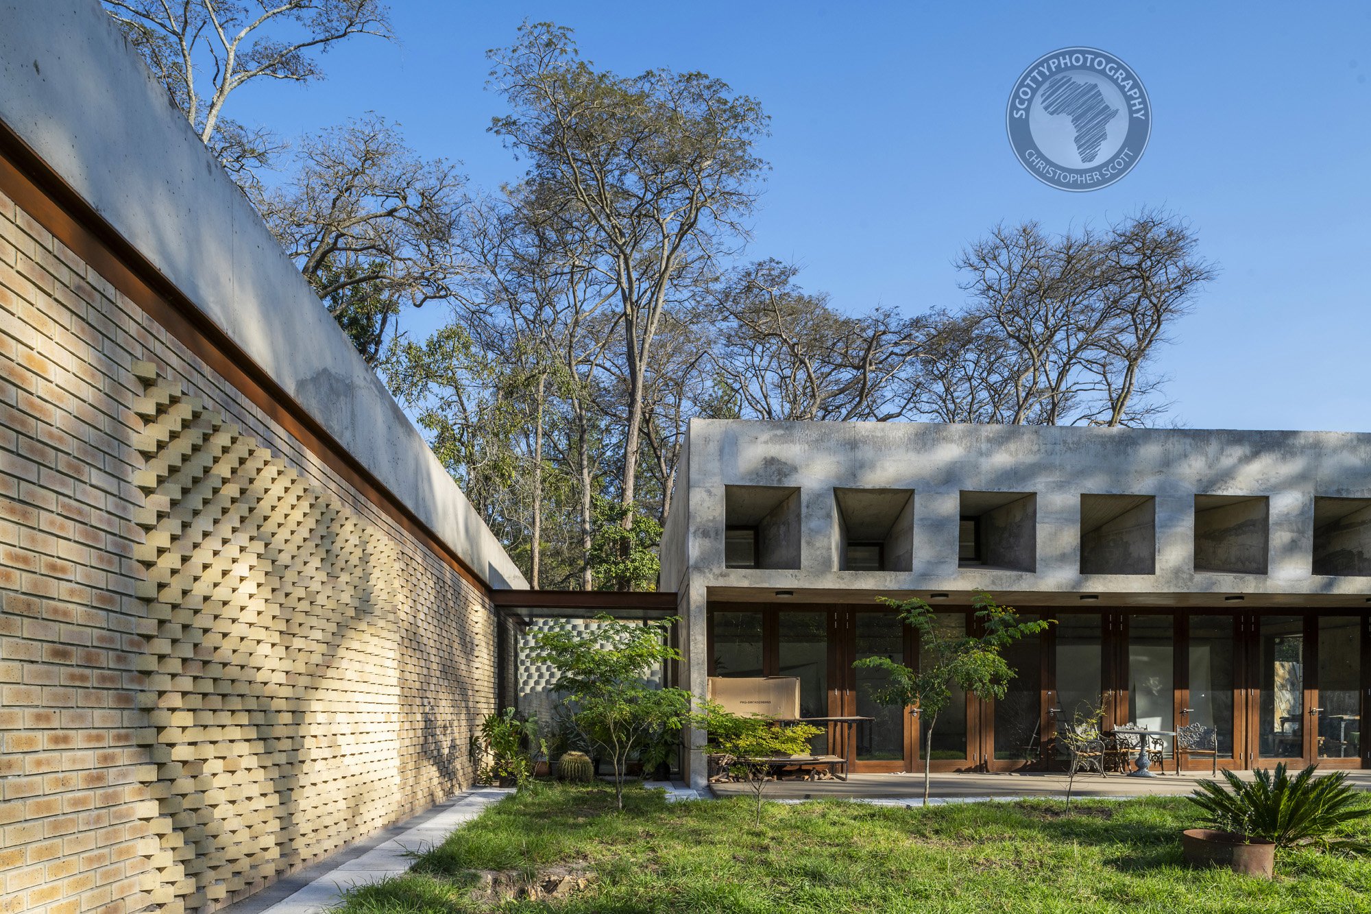
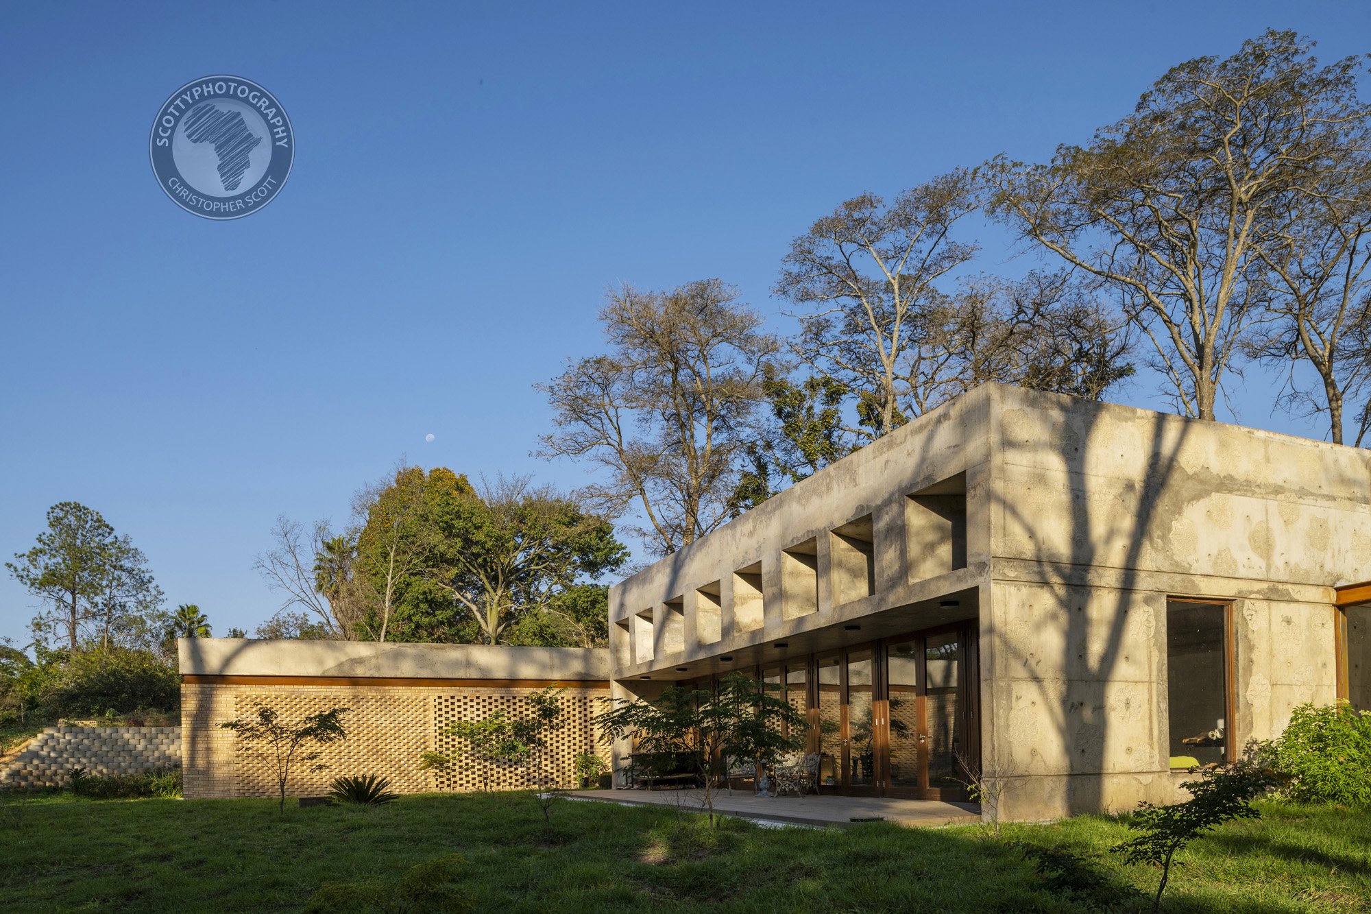
To bring the facade to life, I focused on the rhythmic, deeply recessed geometric window wells lining the upper level. By capturing the building when the sun hits at a precise angle, the sharp shadows emphasize the depth and clean architectural lines of the structure, transforming a massive concrete block into a dynamic interplay of light and form.

Softening the Edge: The Indoor-Outdoor Flow

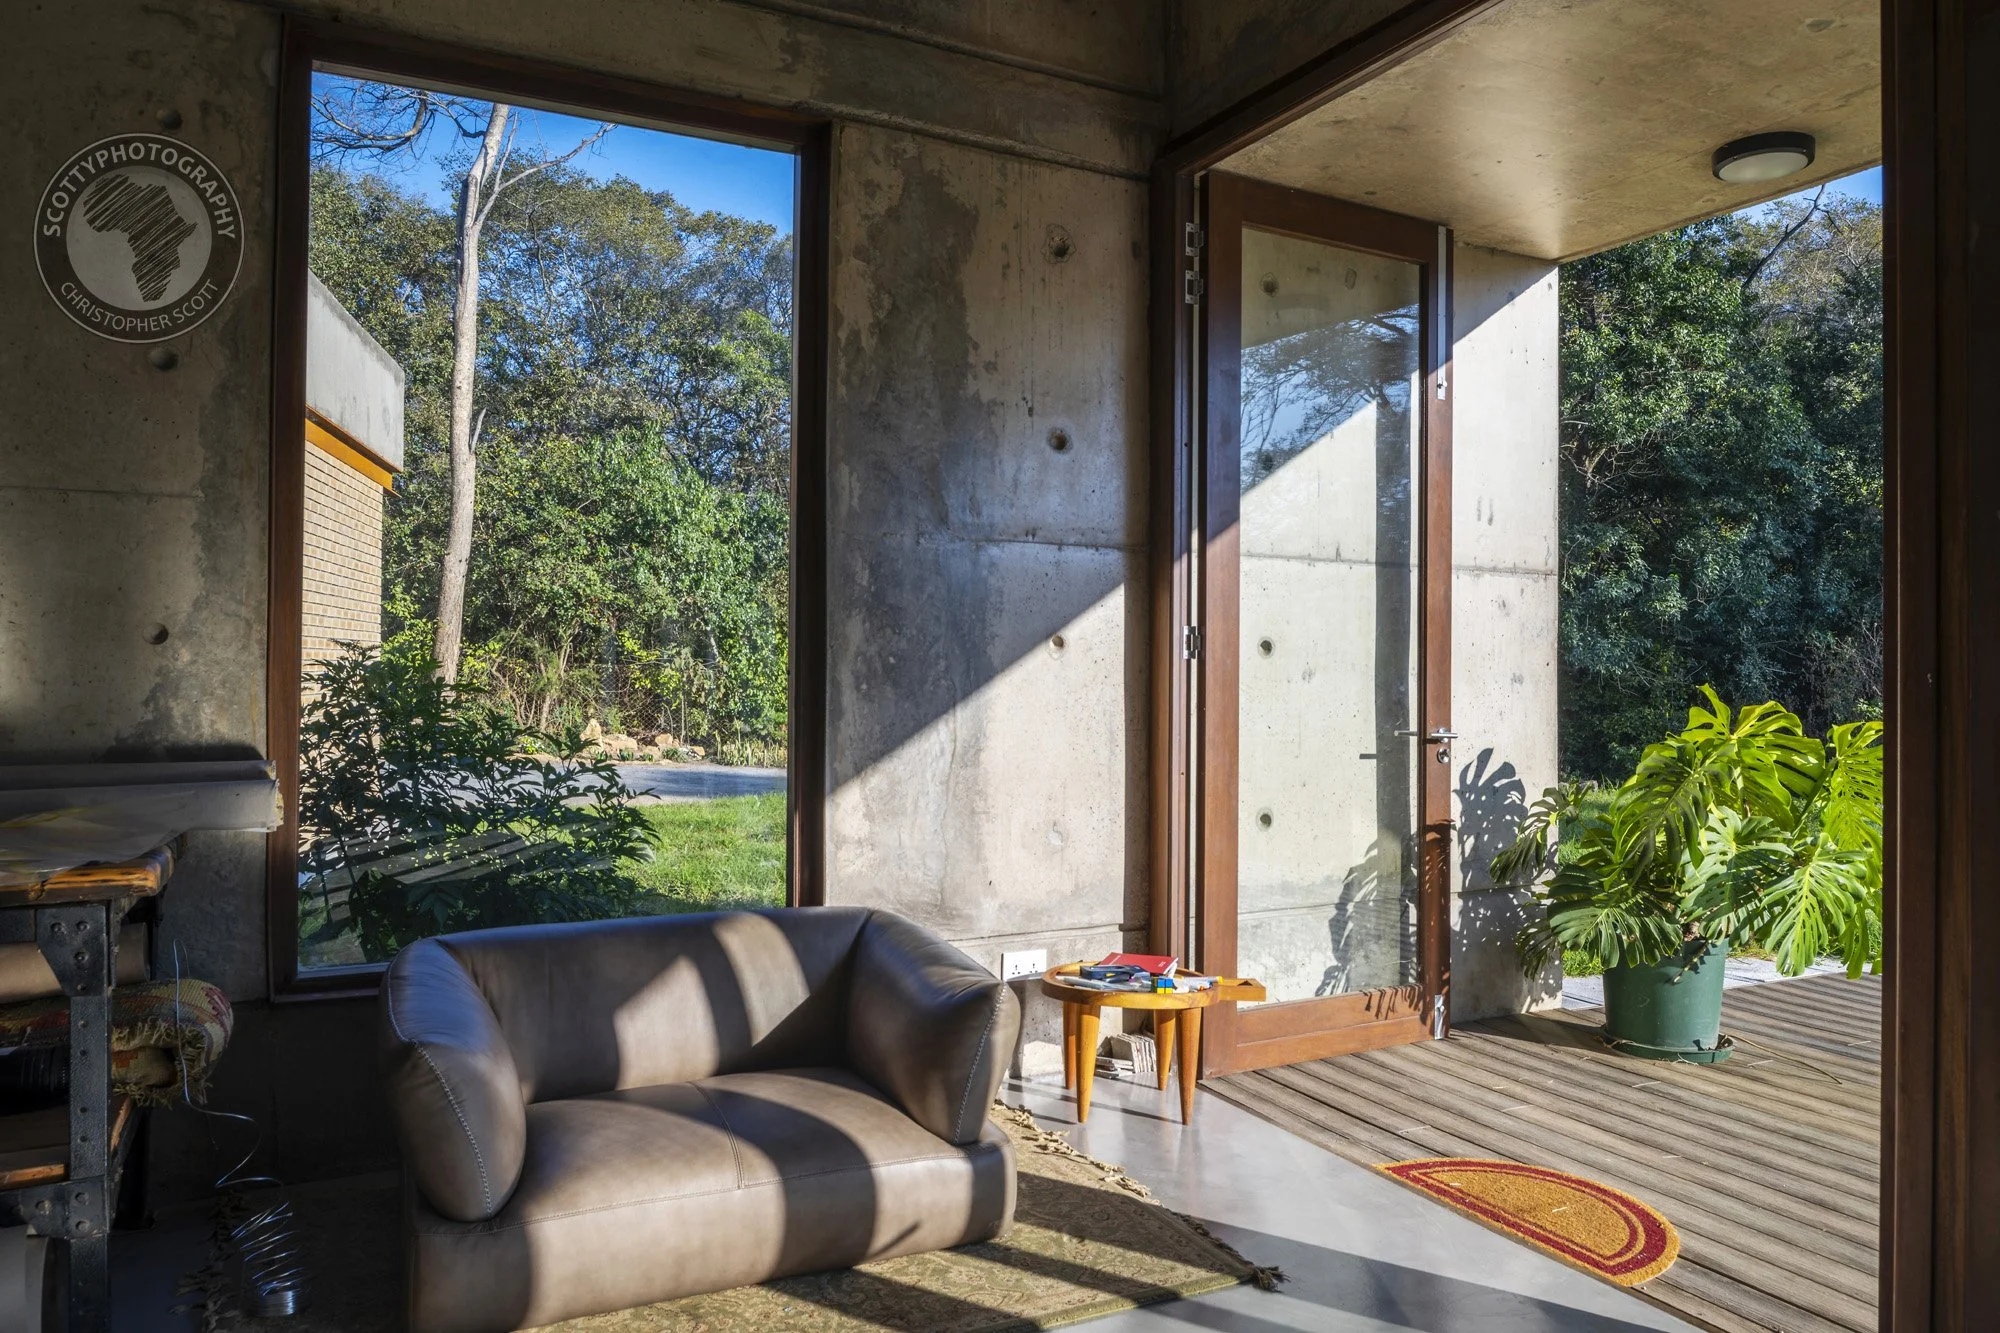
While the concrete provides a strong, industrial frame, the architecture brilliantly softens these edges through its connection to the environment. The ground level features expansive, floor-to-ceiling timber glass doors that open up entirely onto a wide wooden deck.

Photographing this perspective required balancing the crisp, bright blue Zimbabwean sky and the vivid green lawns with the rich, warm wooden tones of the frames and patio furniture. The contrast between the cool, textured concrete above and the warm timber below perfectly showcases how the studio balances industrial strength with an inviting, light-filled atmosphere conducive to creation.

Preserving Architectural Intent

Every line, angle, and material in a luxury build like this is intentional. From the way the building mirrors the linear canopy of the surrounding trees to the pristine, minimalist lines of the decking, my goal is always to deliver a polished asset library that reflects the exact vision of the architects and the personality of the space.

Huge congratulations to Casarch and the development team for executing such a stunning, boundary-pushing design in Harare.

Looking to Showcase Your Next Project?
If you are an architectural firm, interior designer, or premium builder, your portfolio deserves imagery that captures the true scale, texture, and thought behind your work.

Get in touch today to discuss documenting your next commercial or residential project.

The Harmony of Raw and Refined...

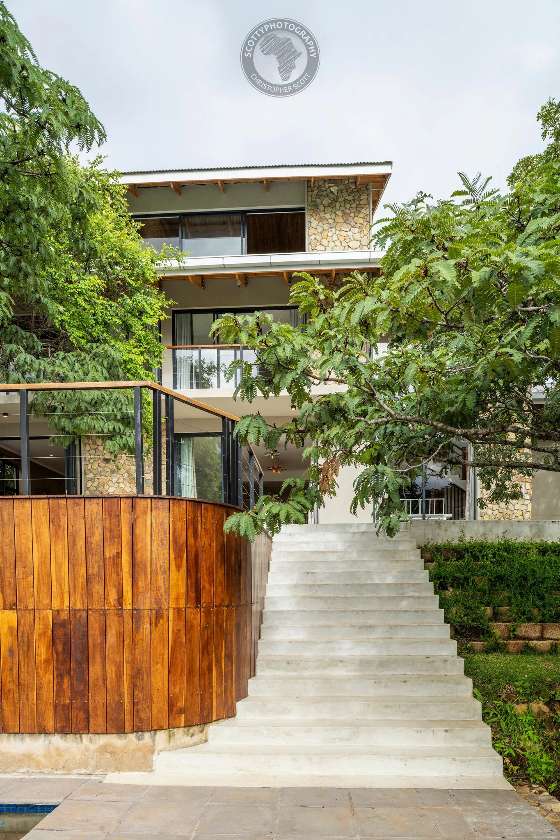
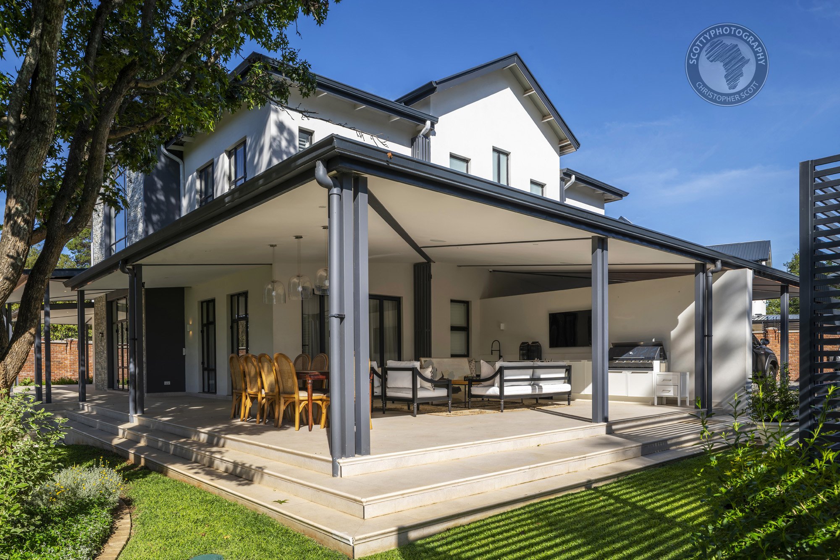
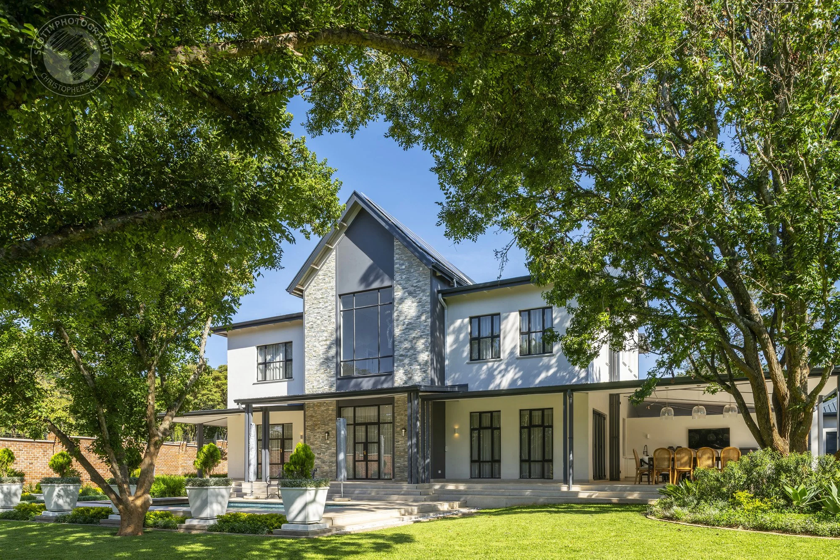
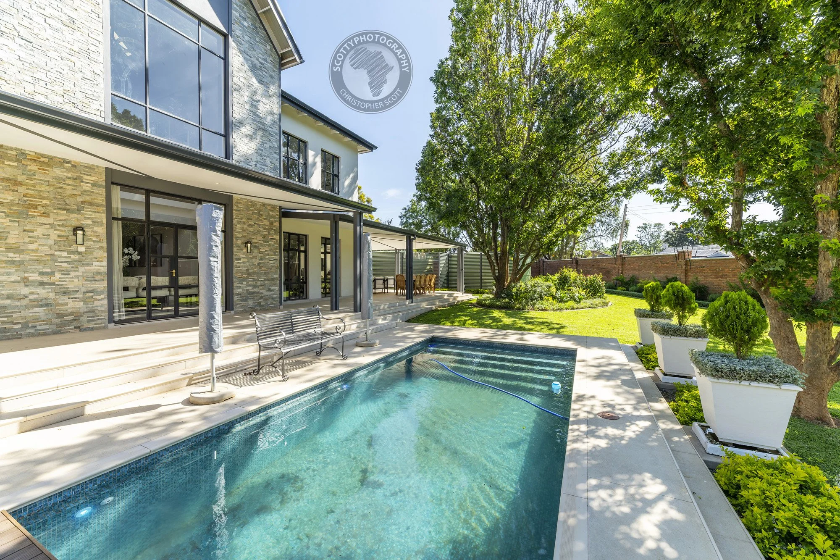
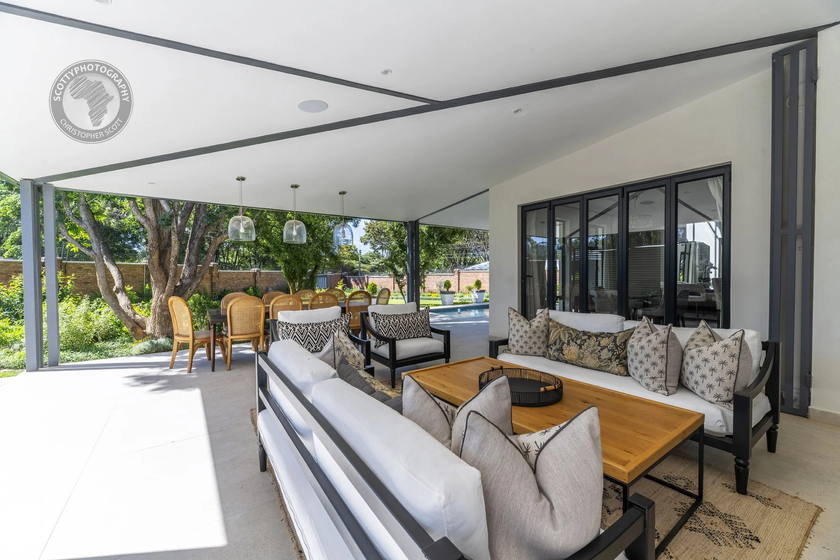

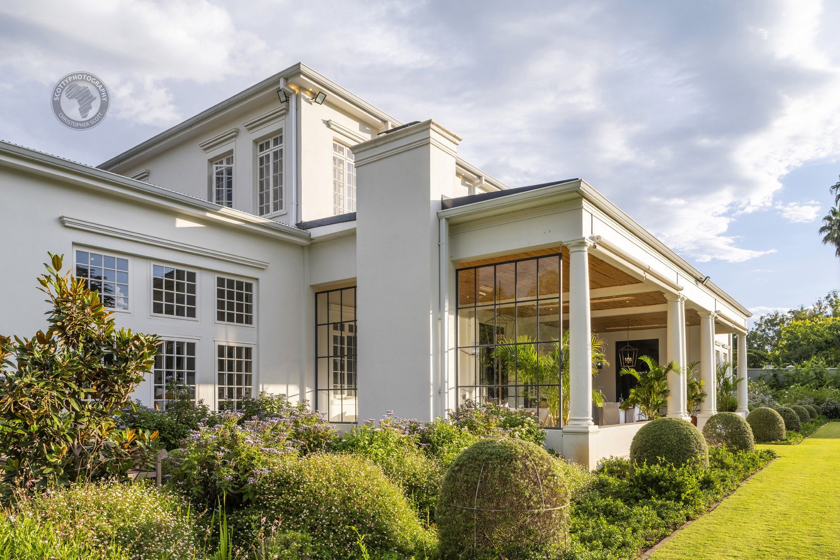
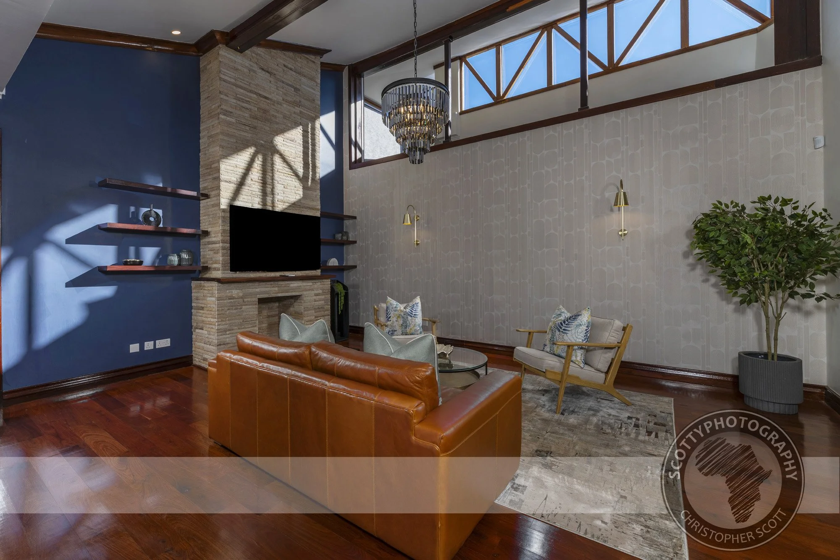
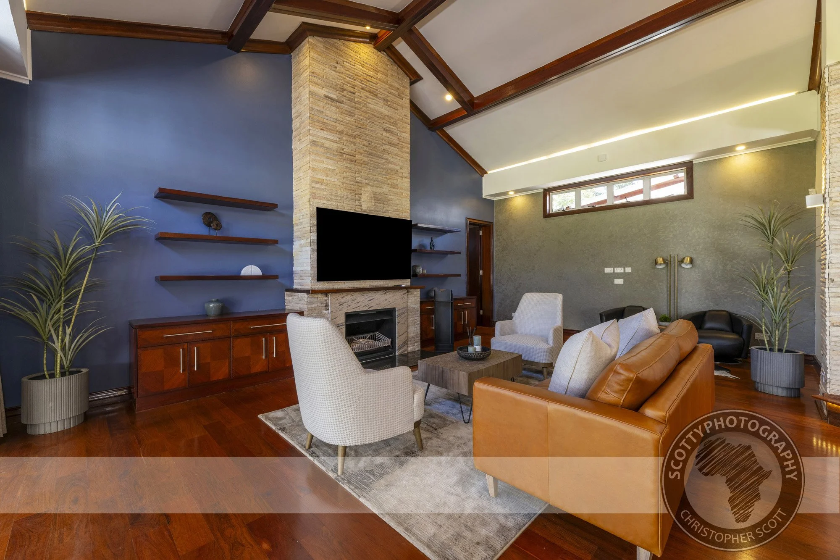
There is a specific thrill in photographing a home that understands the balance of materials. In my latest architectural shoot, I had the opportunity to document a residence that perfectly marries the rugged, grounding presence of natural stone with the ethereal lightness of expansive glazing.

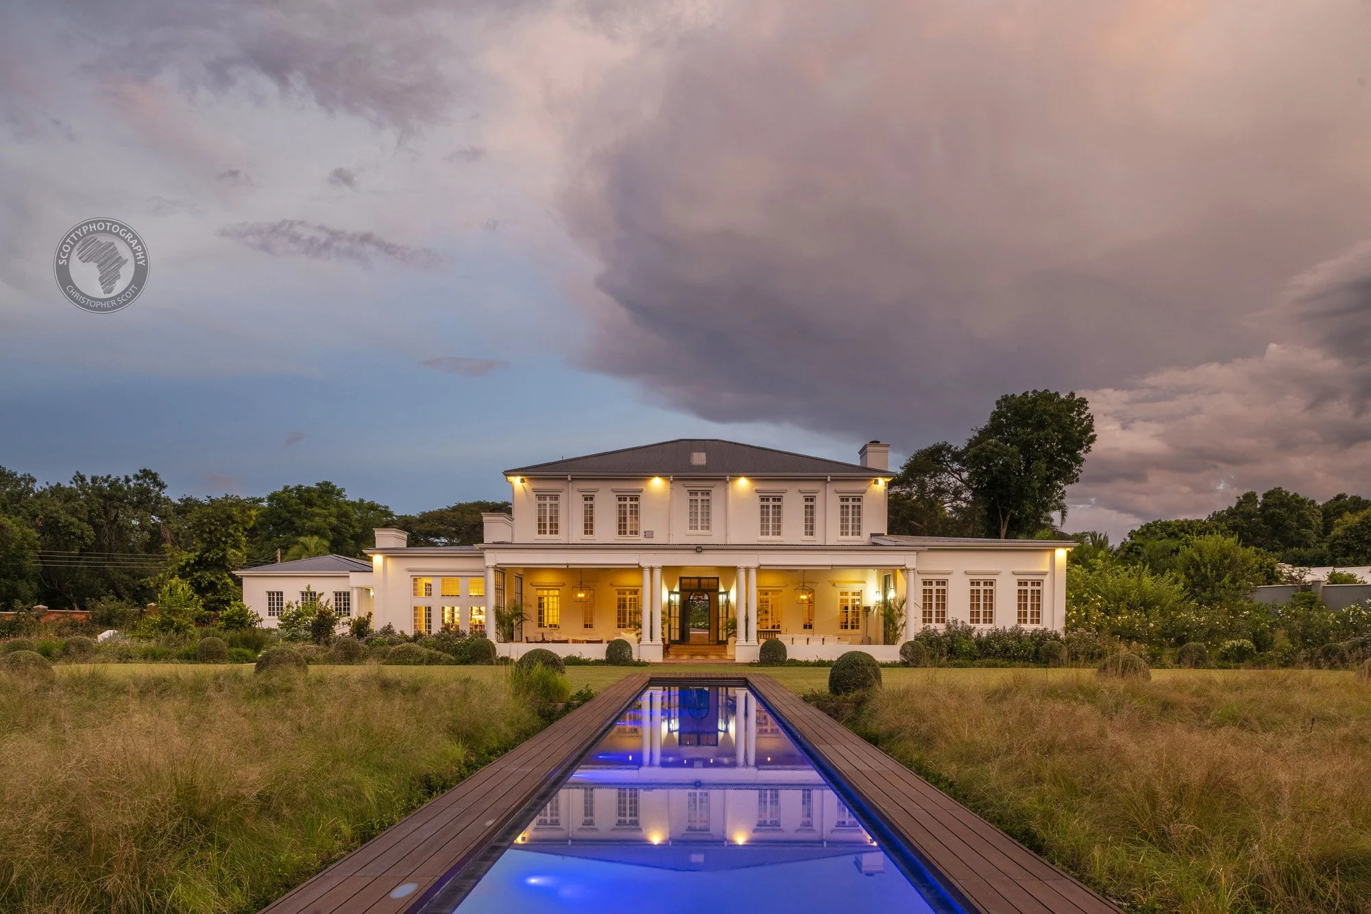
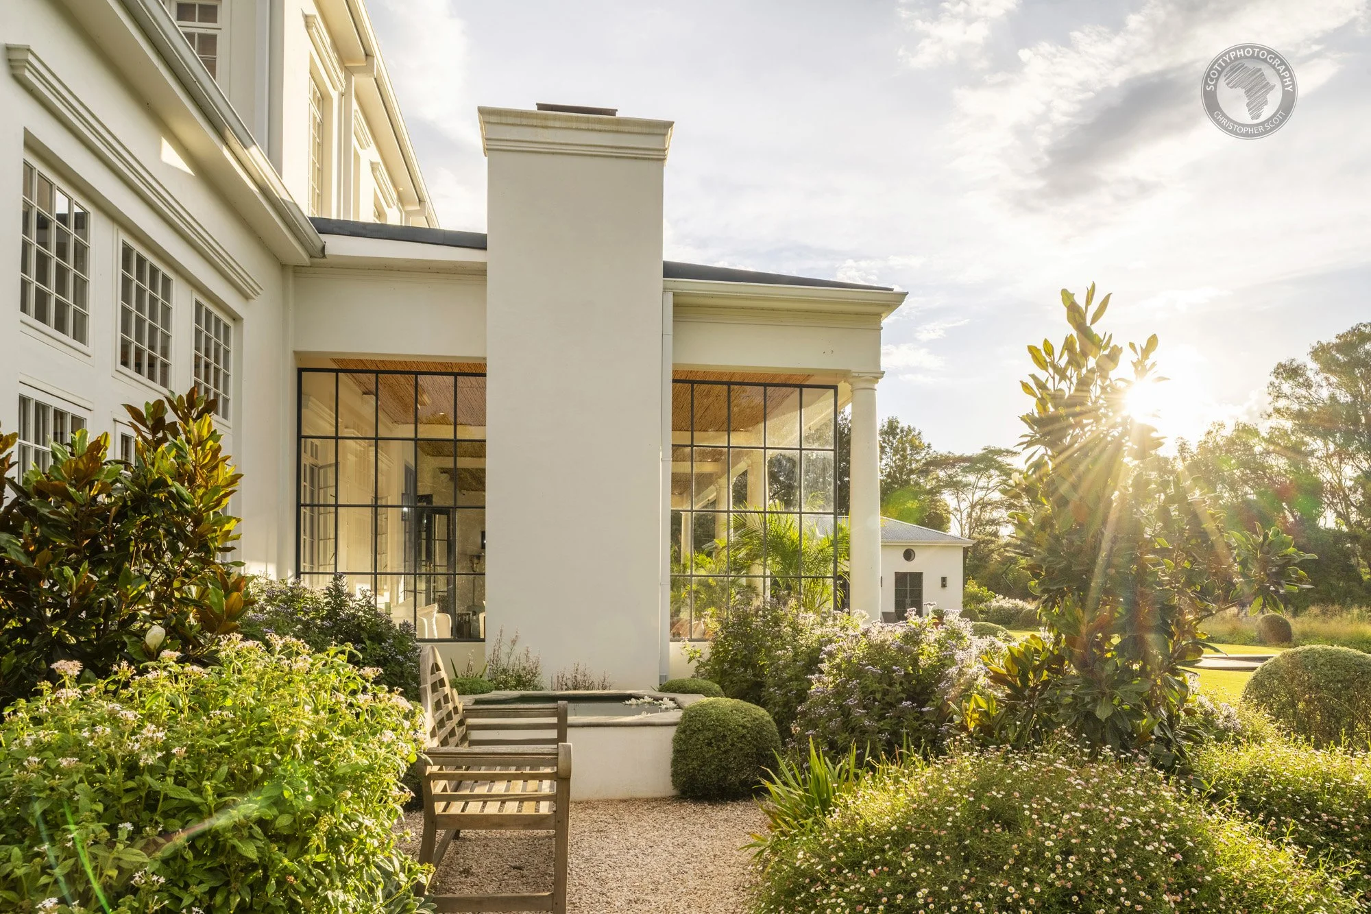
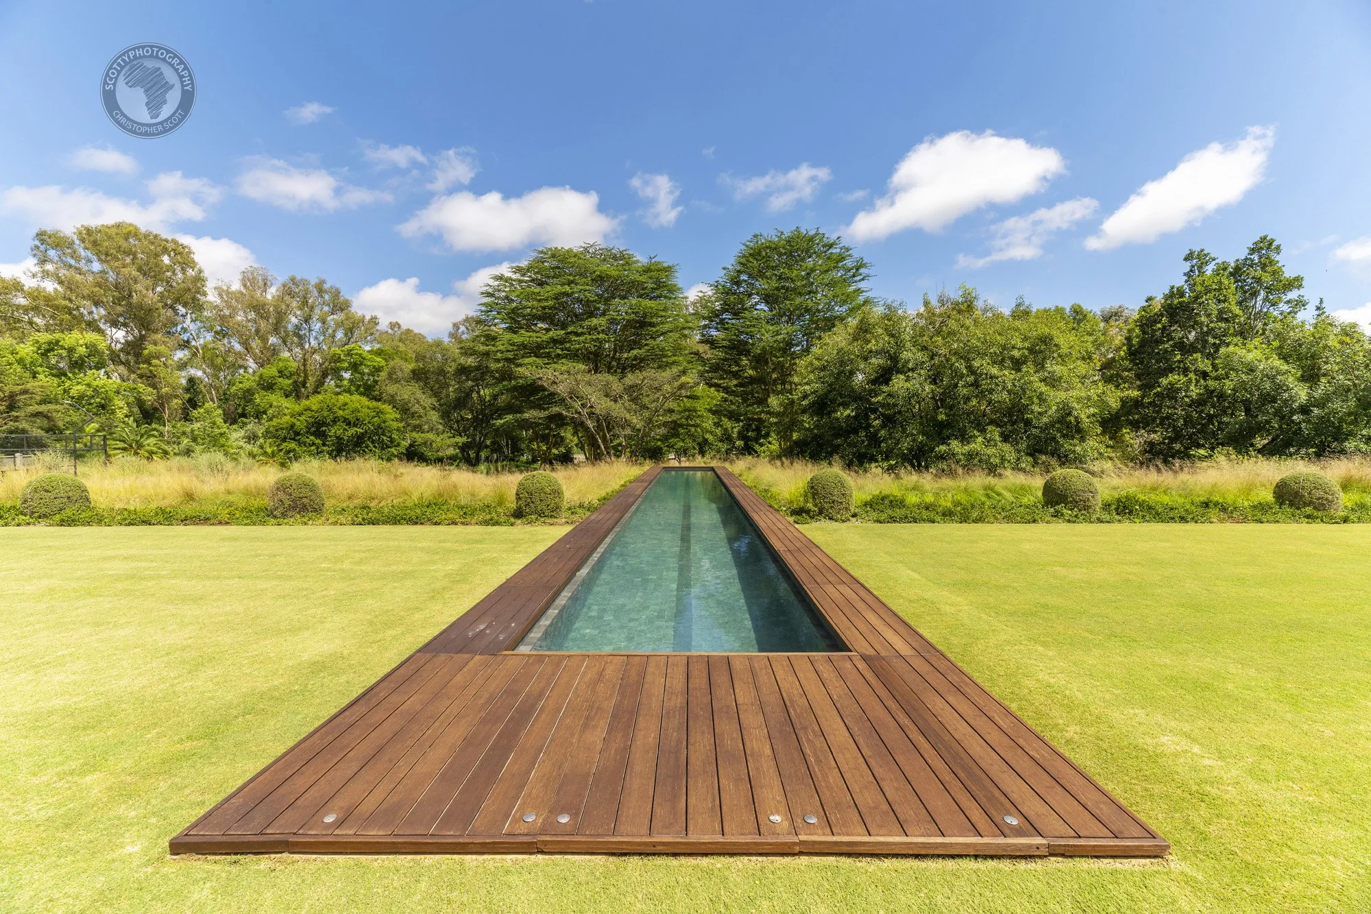
From the moment you approach the facade, the scale of the stone-clad gables sets a tone of permanence. Yet, as you move toward the pool deck, those heavy elements seem to float, interrupted by glass walls that dissolve the boundary between the interior lounge and the manicured gardens.

Chasing the Light

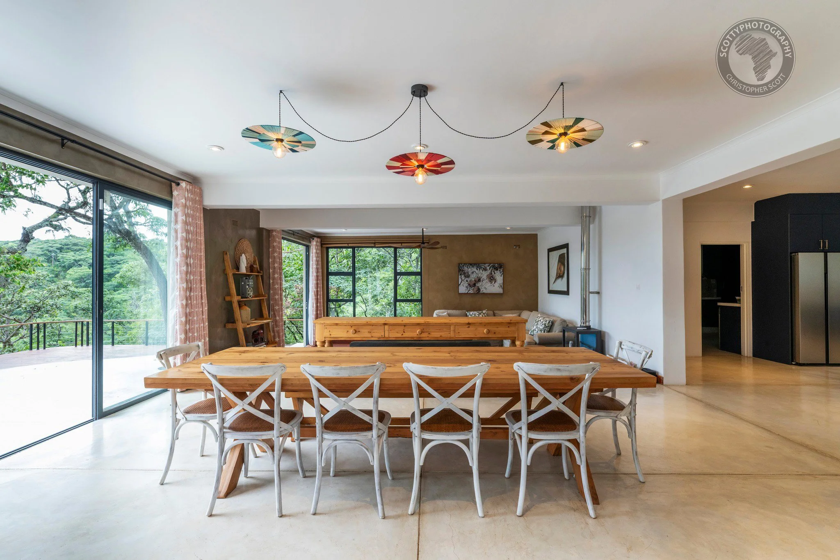
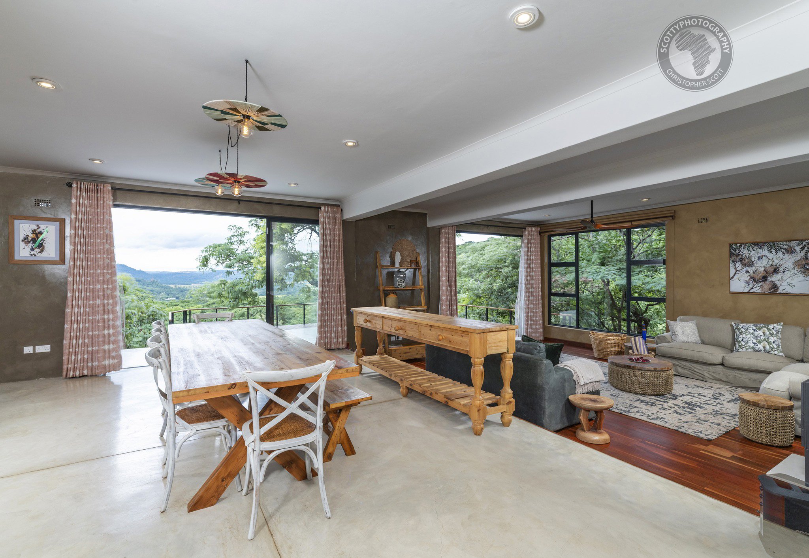
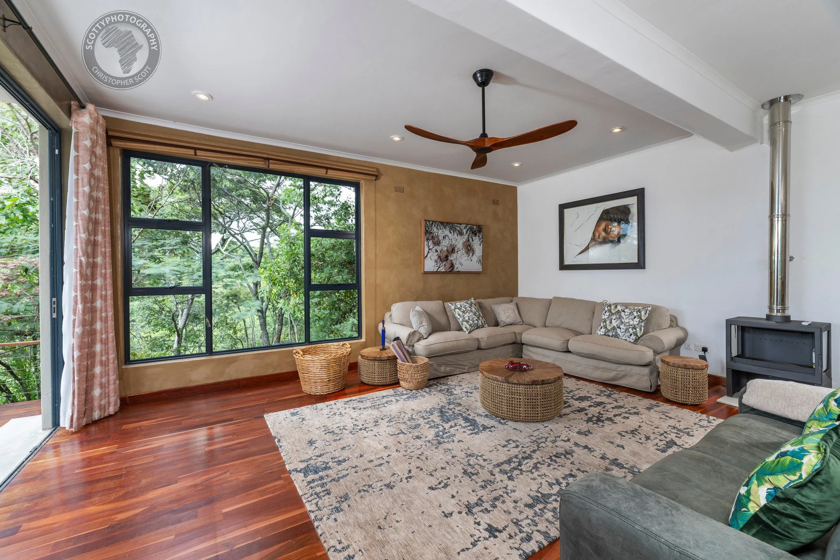
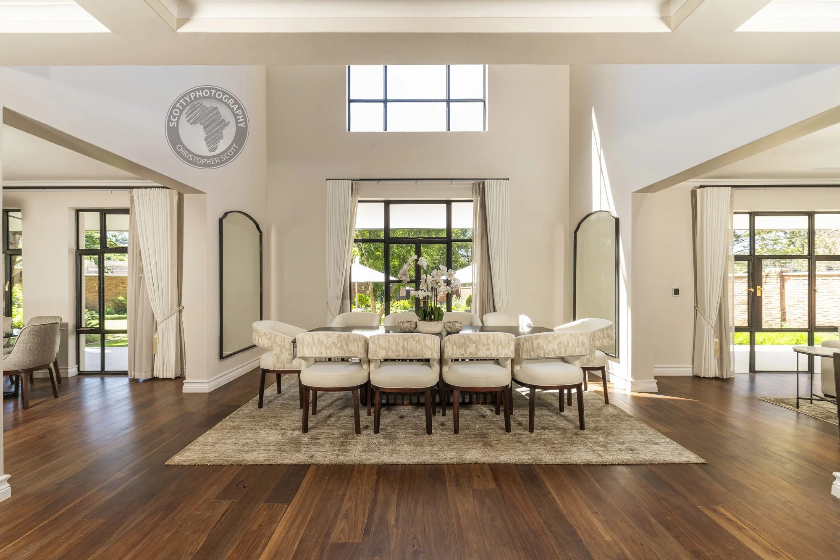
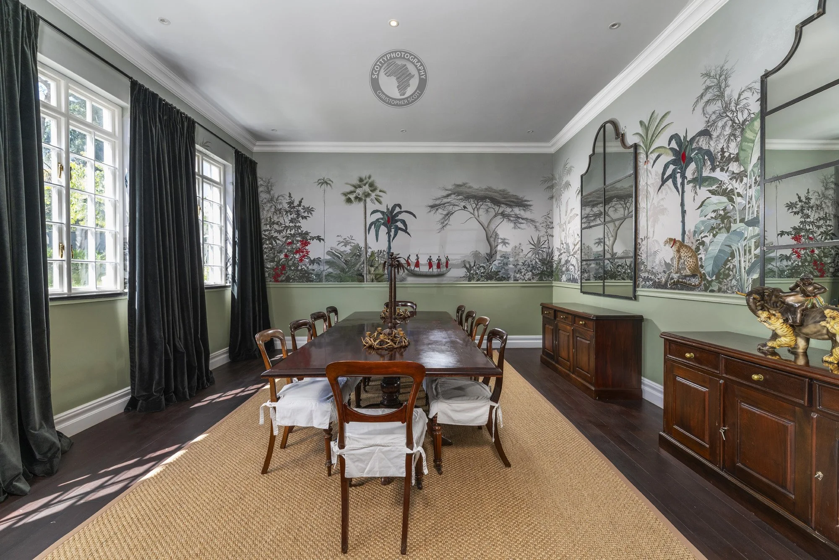
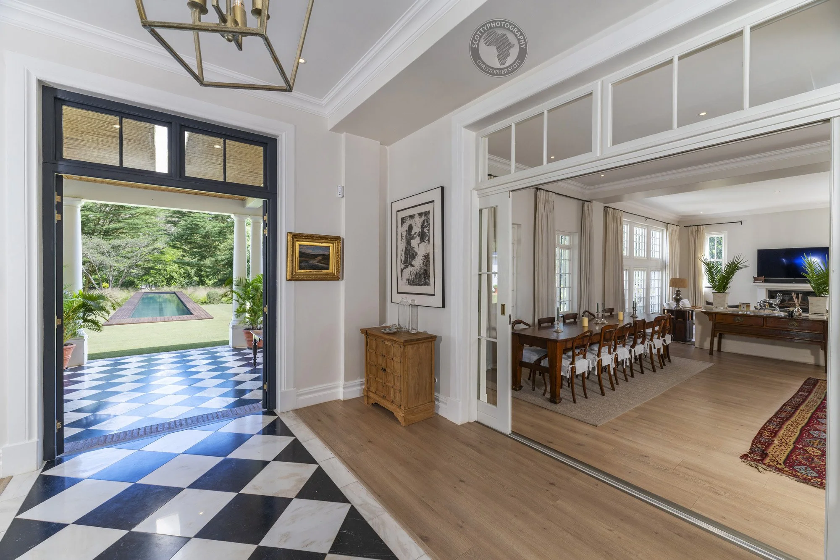
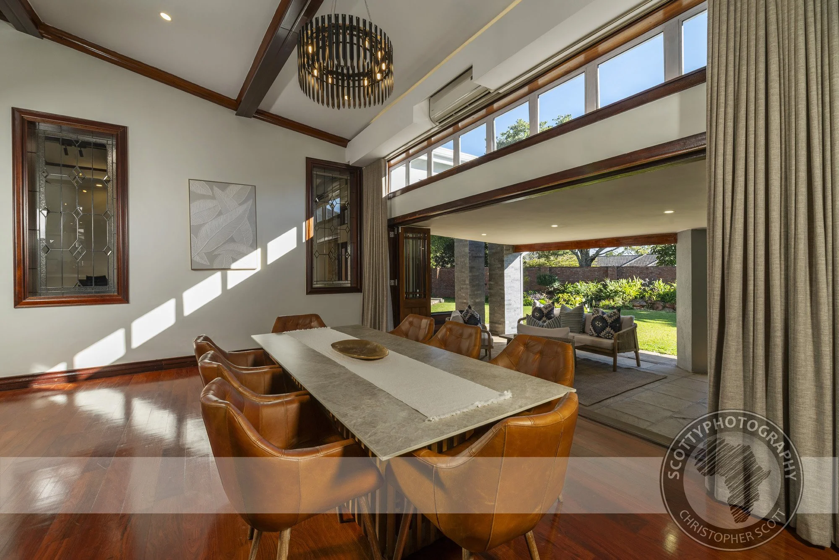
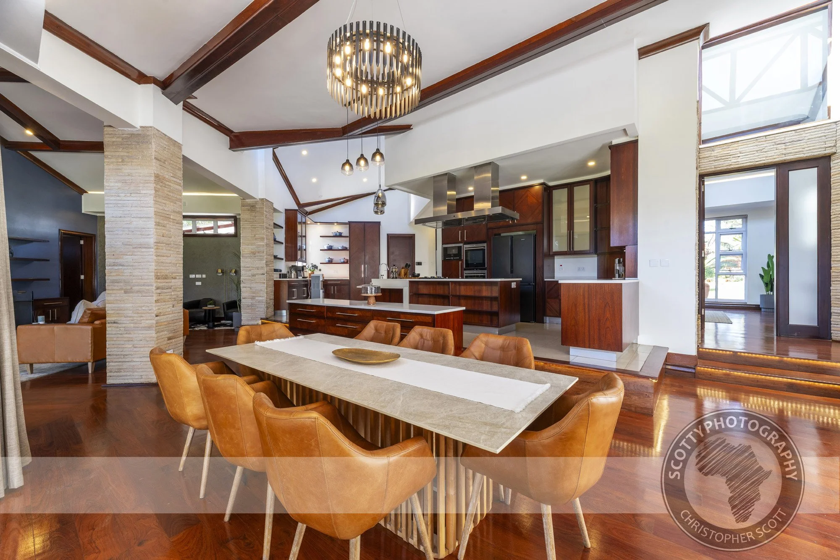
For an architectural photographer, this house is a playground of light. In the main dining hall, the double-volume ceiling and high windows create a "light box" effect. I wanted to capture how the midday sun emphasizes the grain in the wood finishes and the polished sheen of the floors without losing the softness of the interior palette.

Focusing on the Details

While the wide-angle "hero" shots of the pool and facade tell the story of the structure, the smaller details reveal the home's soul:

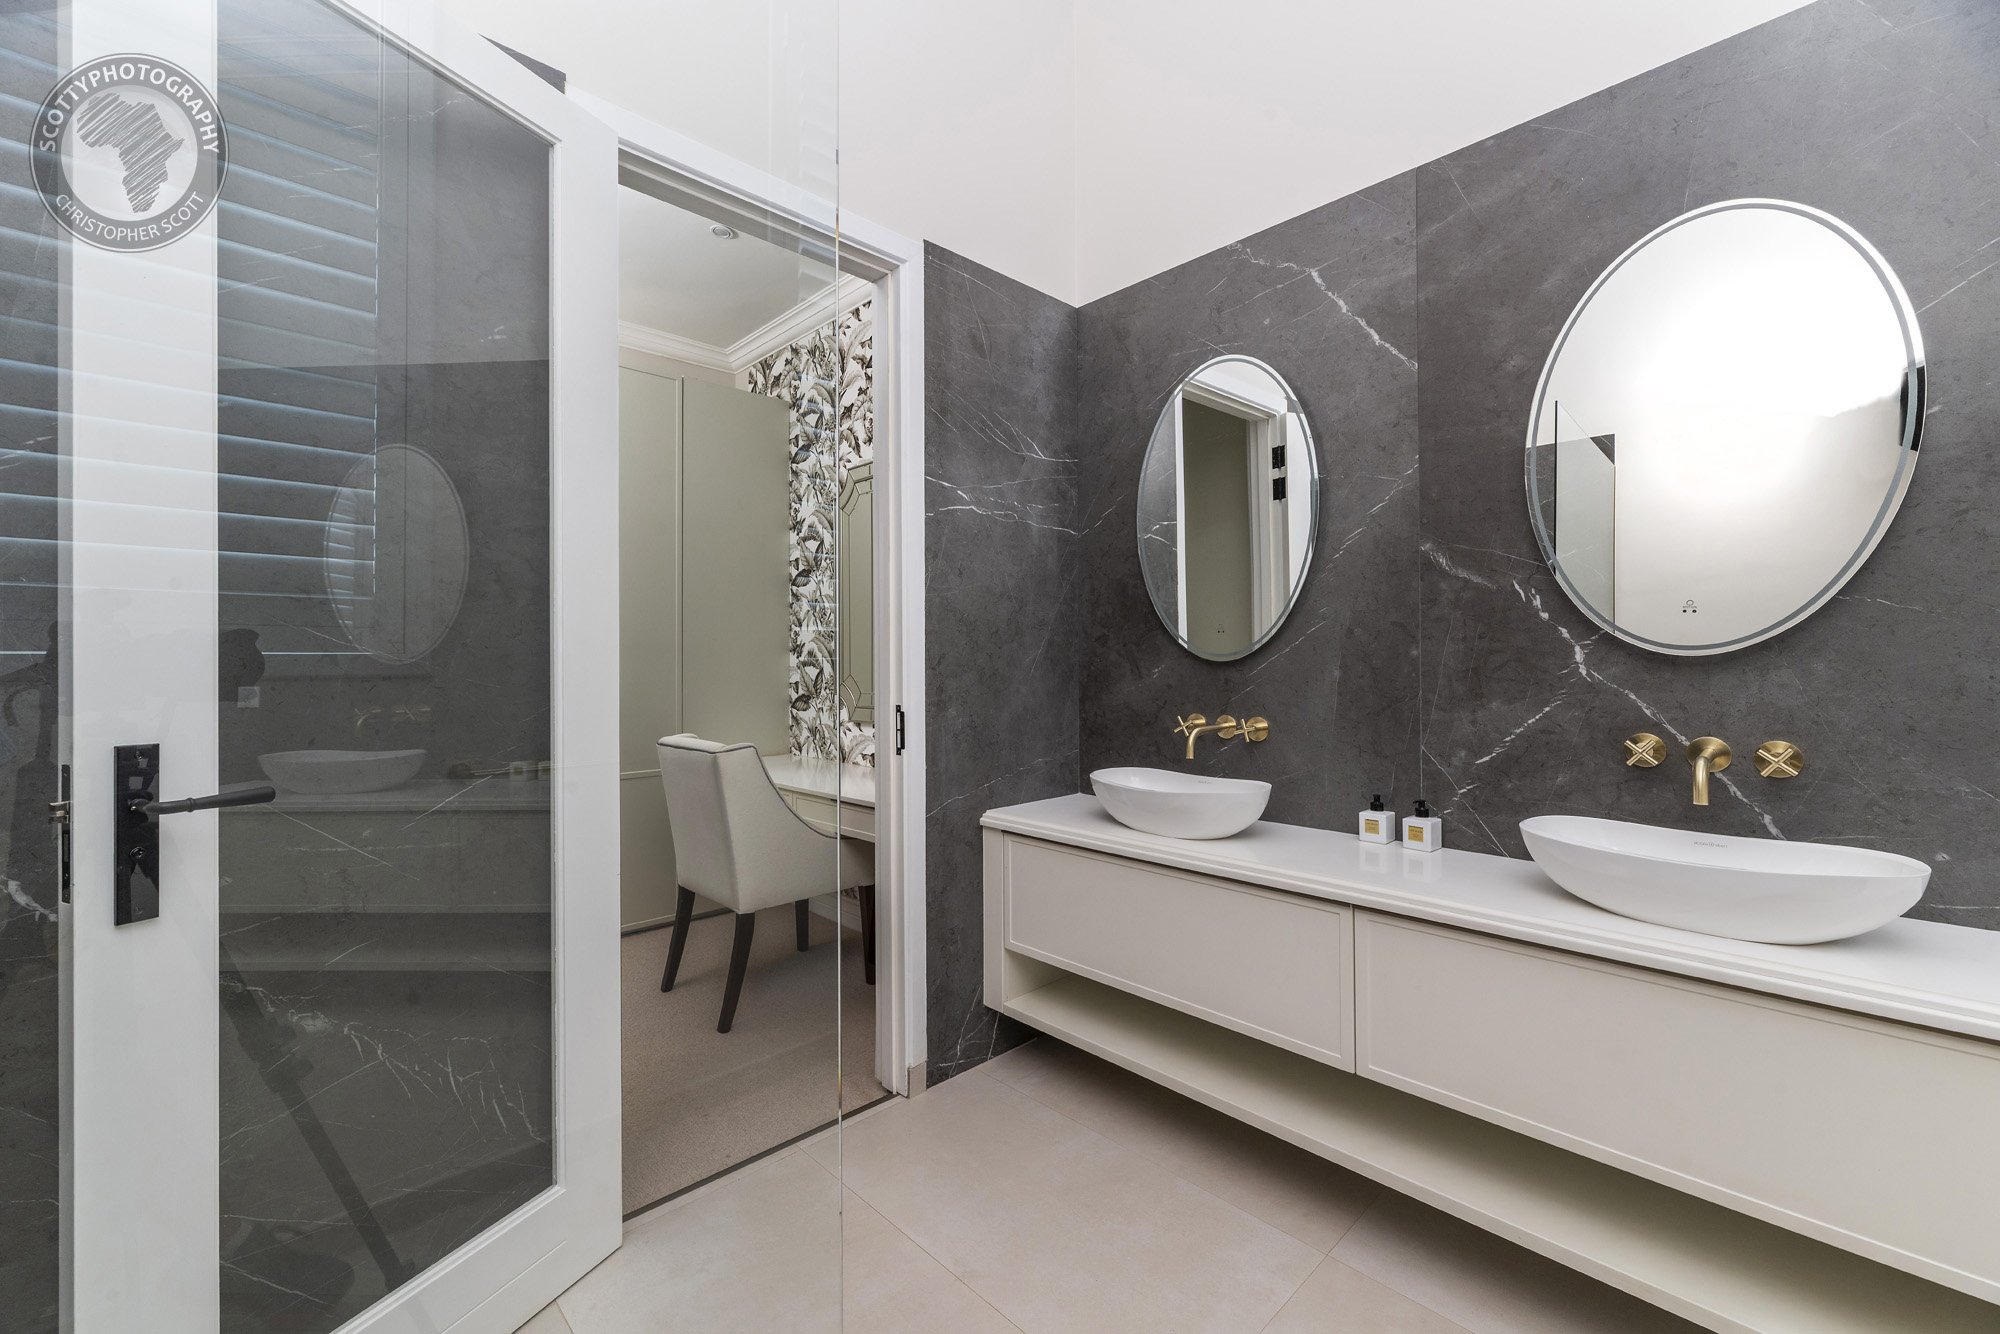
  • The Textural Contrast: The rugged exterior stone transition into sleek, dark marble in the master ensuite.

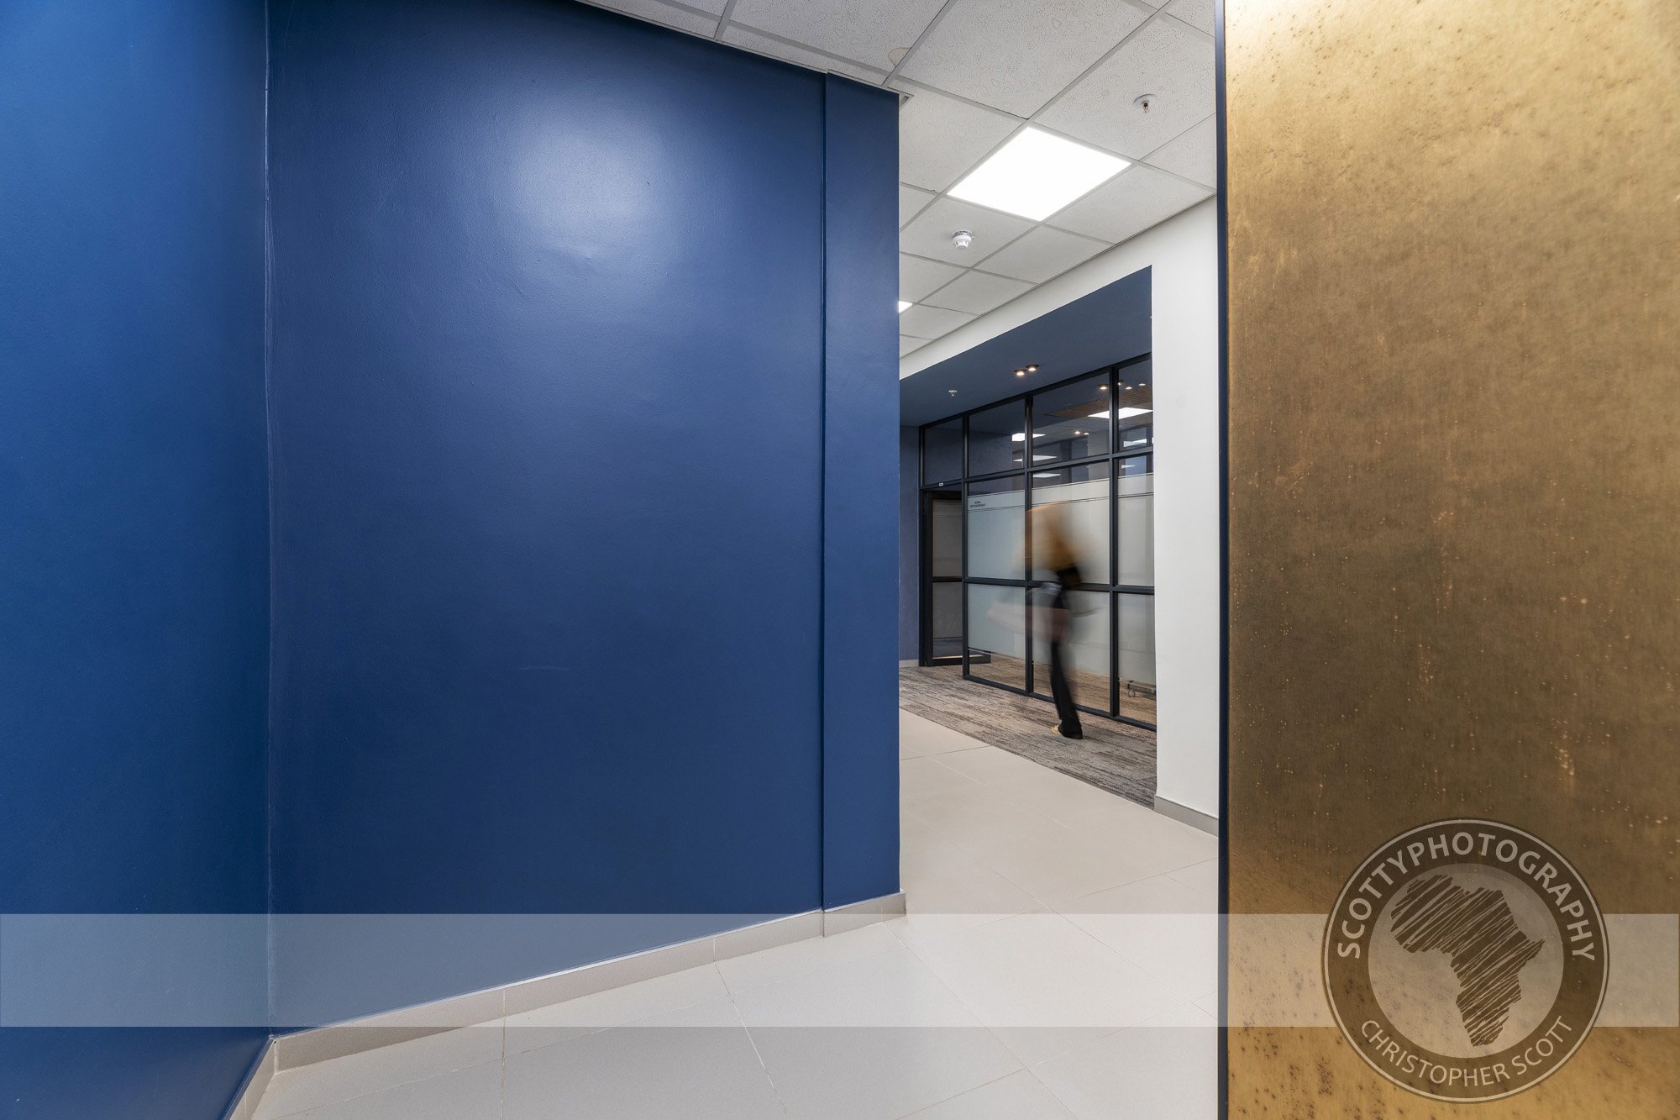
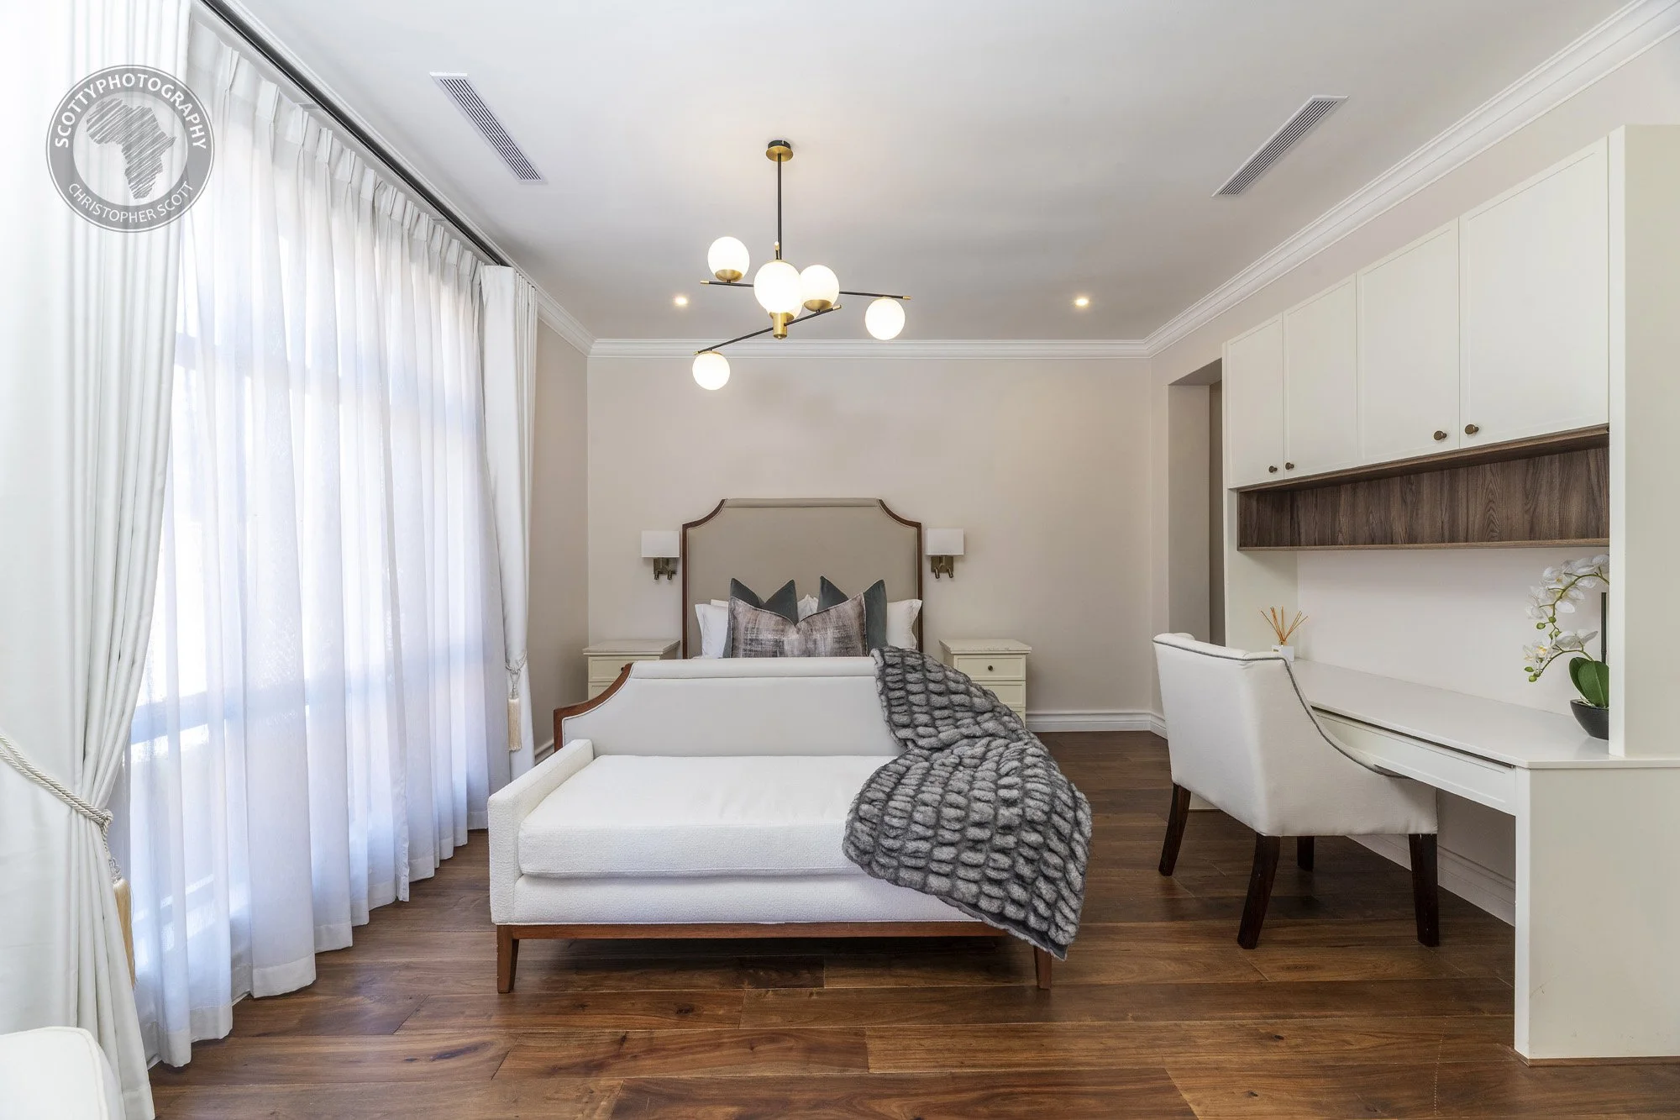
  • The Gilded Edge: A standout feature was the master bedroom’s gold-leaf textured wallpaper—a bold choice that adds an unexpected layer of warmth and luxury when hit by the afternoon sun.

  • Indoor-Outdoor Flow: The seamless transition from the kitchen to the outdoor "braai" and lounge area highlights the modern lifestyle this home was built for.

Final Thoughts

Architecture is about more than just shelter; it’s about an experience. Capturing this project was about finding those angles where the architect's vision and the homeowner's lifestyle meet.

Photographed for architect Bruce Rowlands.

Are you an architect or developer with a recently completed project? I’d love to help you tell its story through professional imagery. [Click here to get in touch] and let’s discuss your next shoot.

The Art of Living: Capturing Contemporary Grandeur...

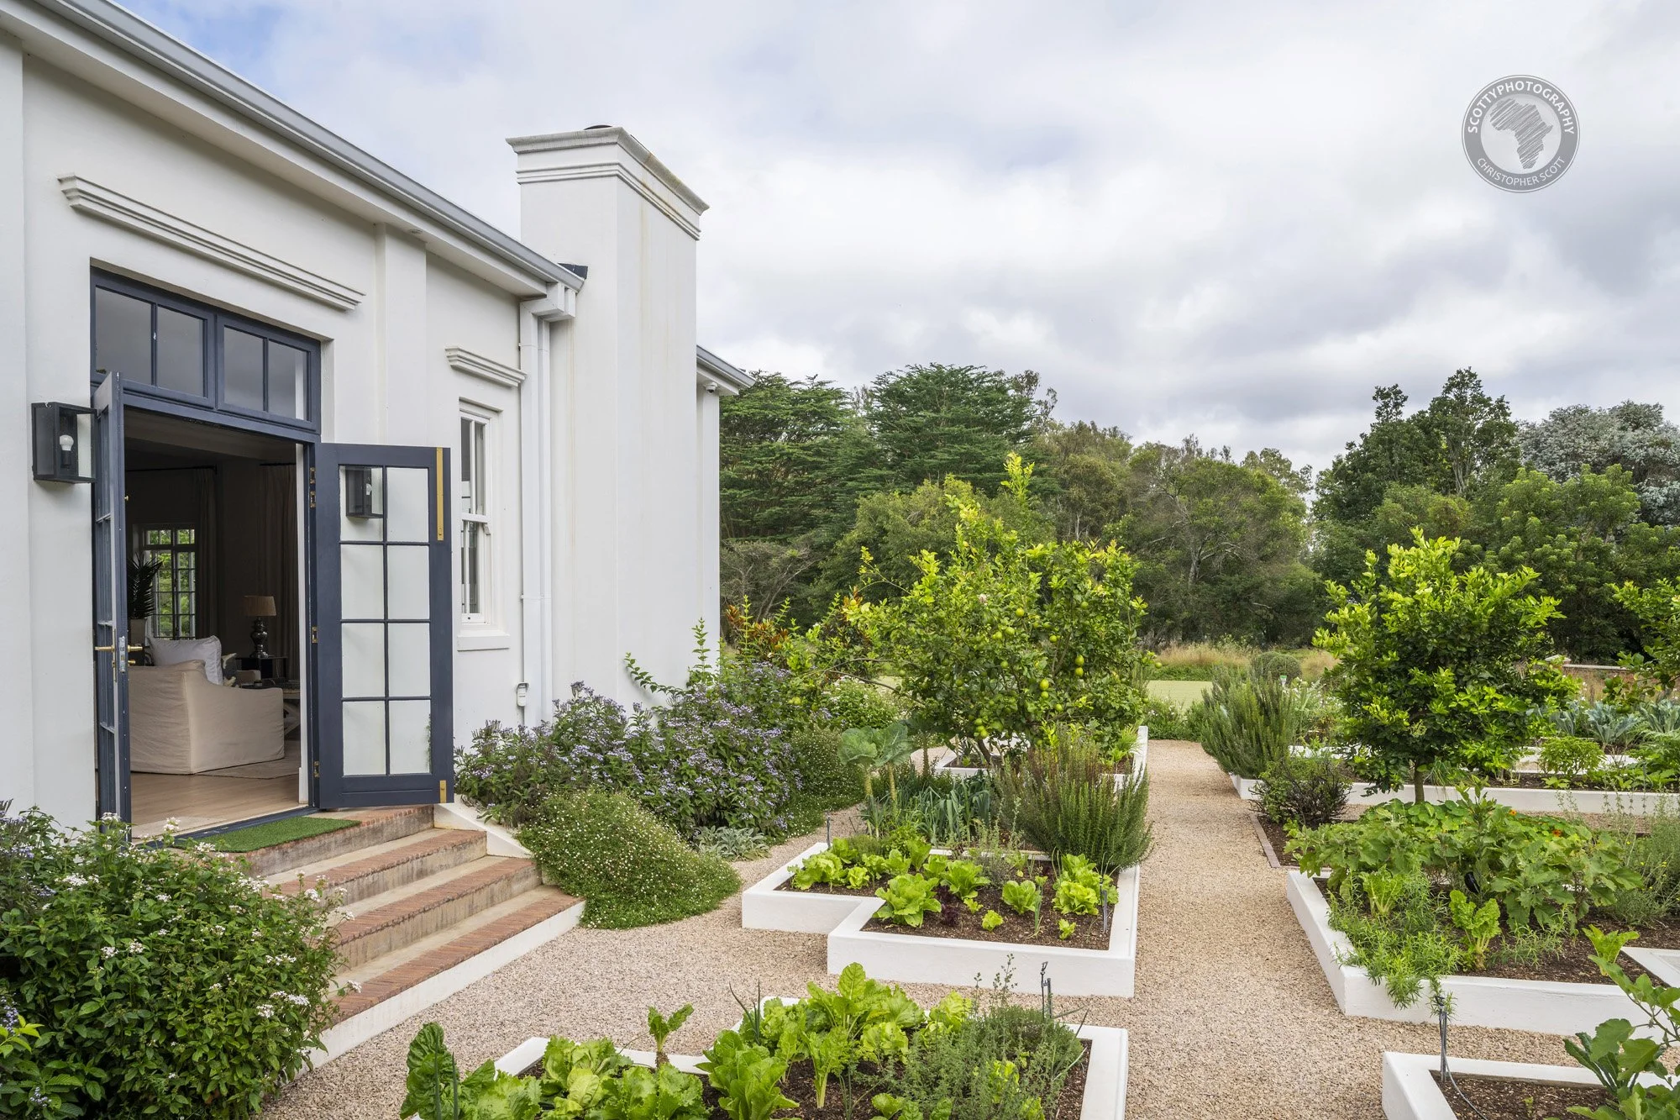
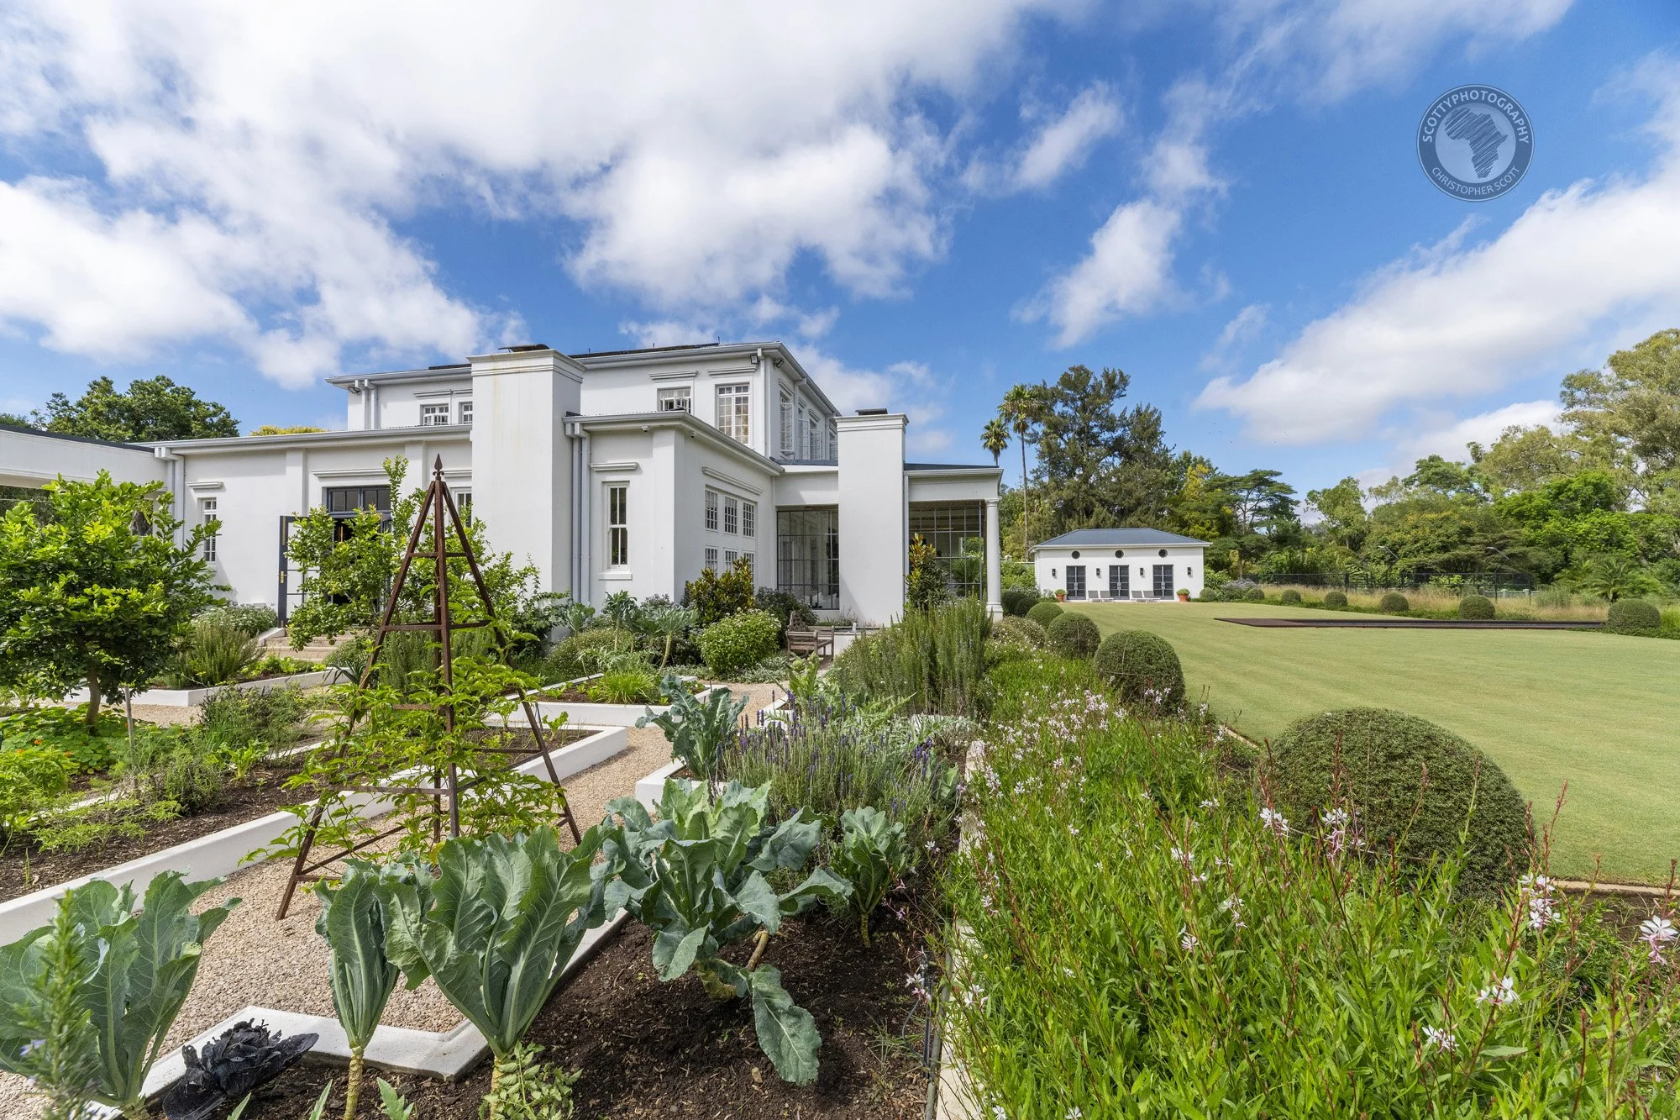
This recent shoot for Bruce Rowlands Architects was a fantastic exercise in capturing grand architectural scale without losing the "soul" of the home. As a photographer, my challenge was to translate the flow between the highly structured interiors and the organic beauty of the surrounding gardens.

Mastering the Light

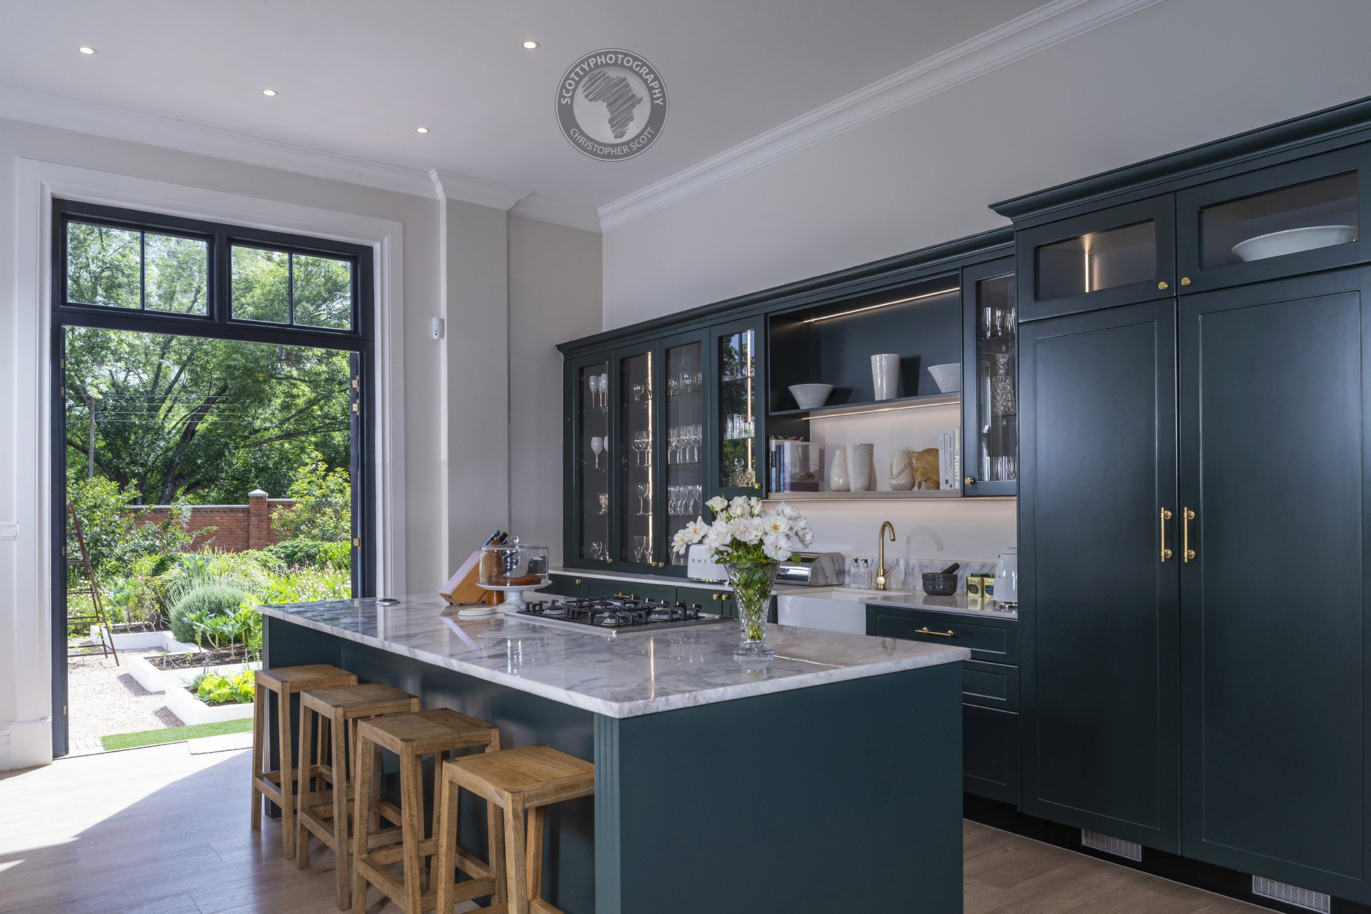
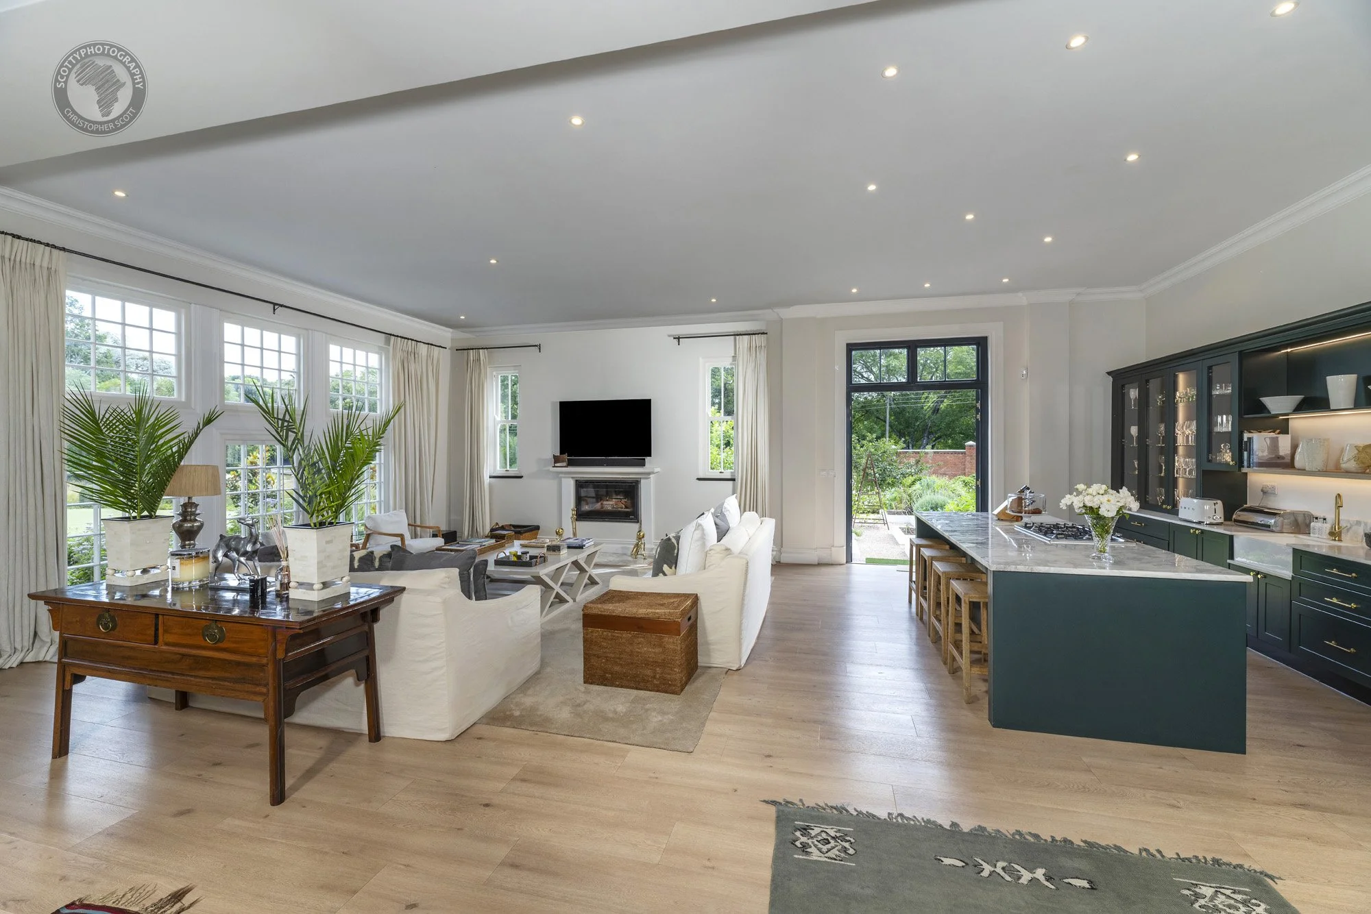
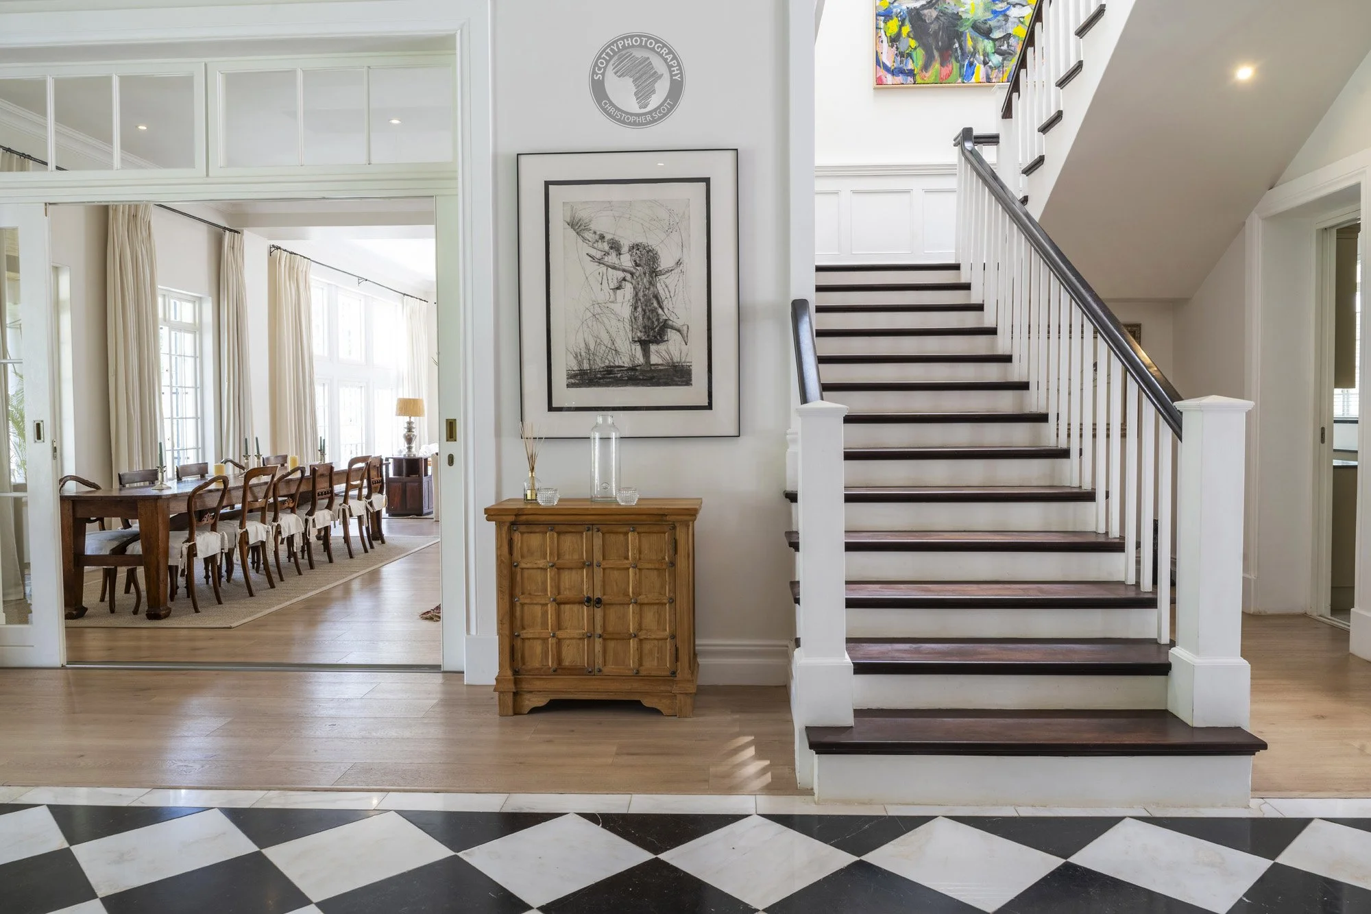

The interiors of this estate featured a beautiful mix of high-contrast finishes—specifically the deep forest-green kitchen and the black-and-white checkered foyer. To do these justice, I focused on balancing the strong natural light flooding through the French doors with the ambient interior glow, ensuring the textures of the marble and timber remained crisp and true to life.

Composition & Connection

One of my favorite aspects of this project was the transition from the formal living spaces to the functional vegetable garden. I chose specific angles to emphasize this "indoor-outdoor" connection, using the garden's symmetry to lead the eye back toward the house.

The Final Frame

We wrapped the shoot at dusk to capture the estate’s "hero" shot. Utilizing the pool as a reflective surface allowed me to double the visual impact of the architecture against the evening sky—a perfect example of how the right timing can elevate a property’s presence.

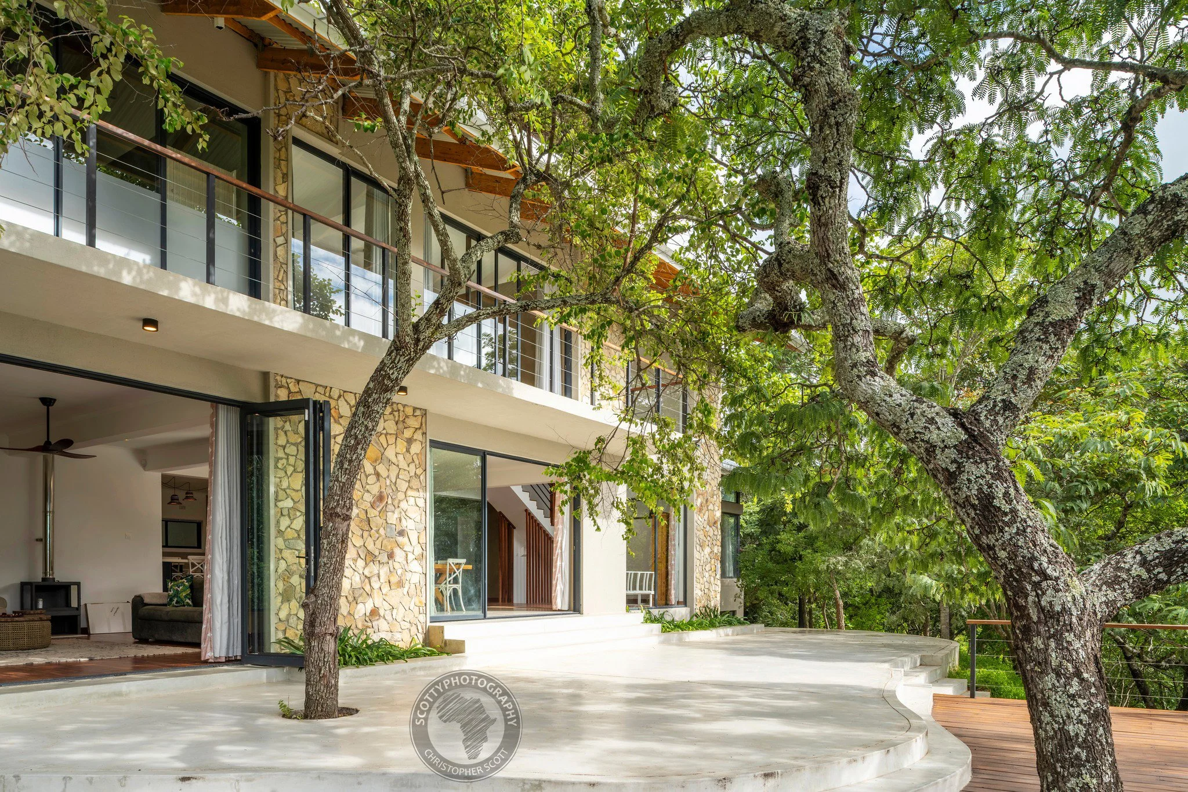
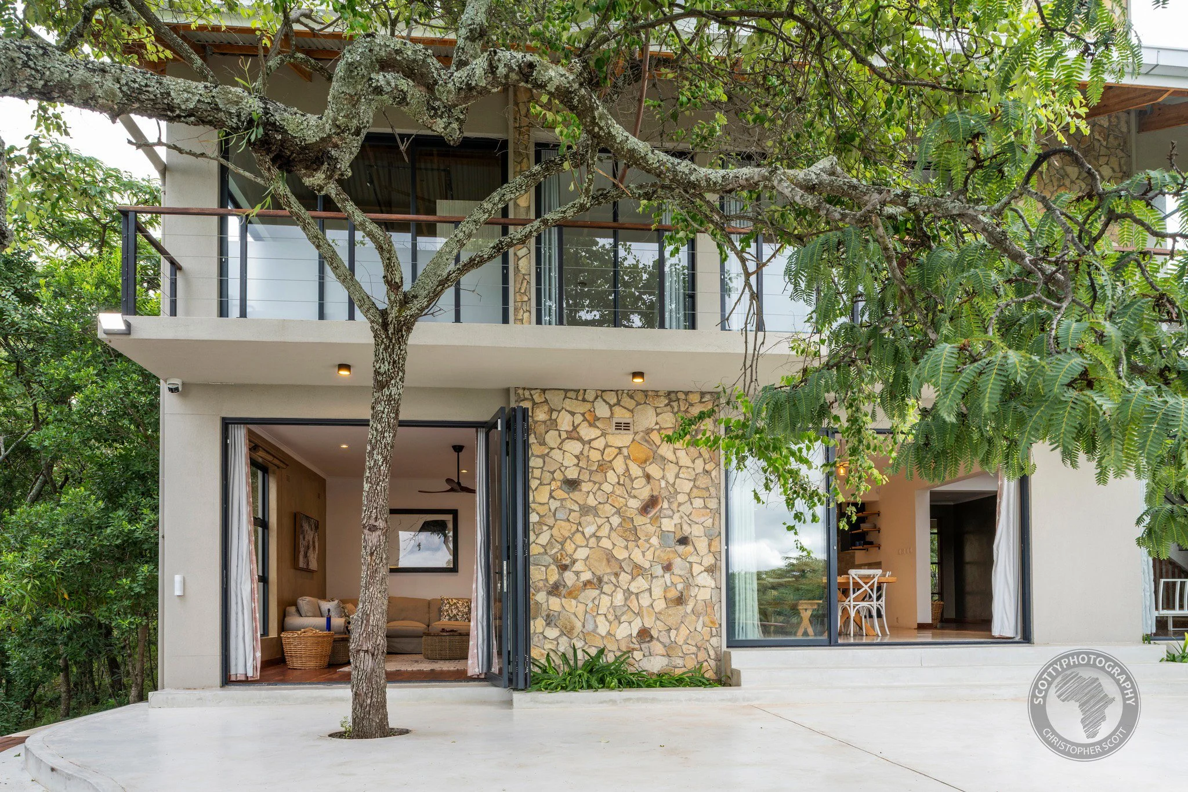
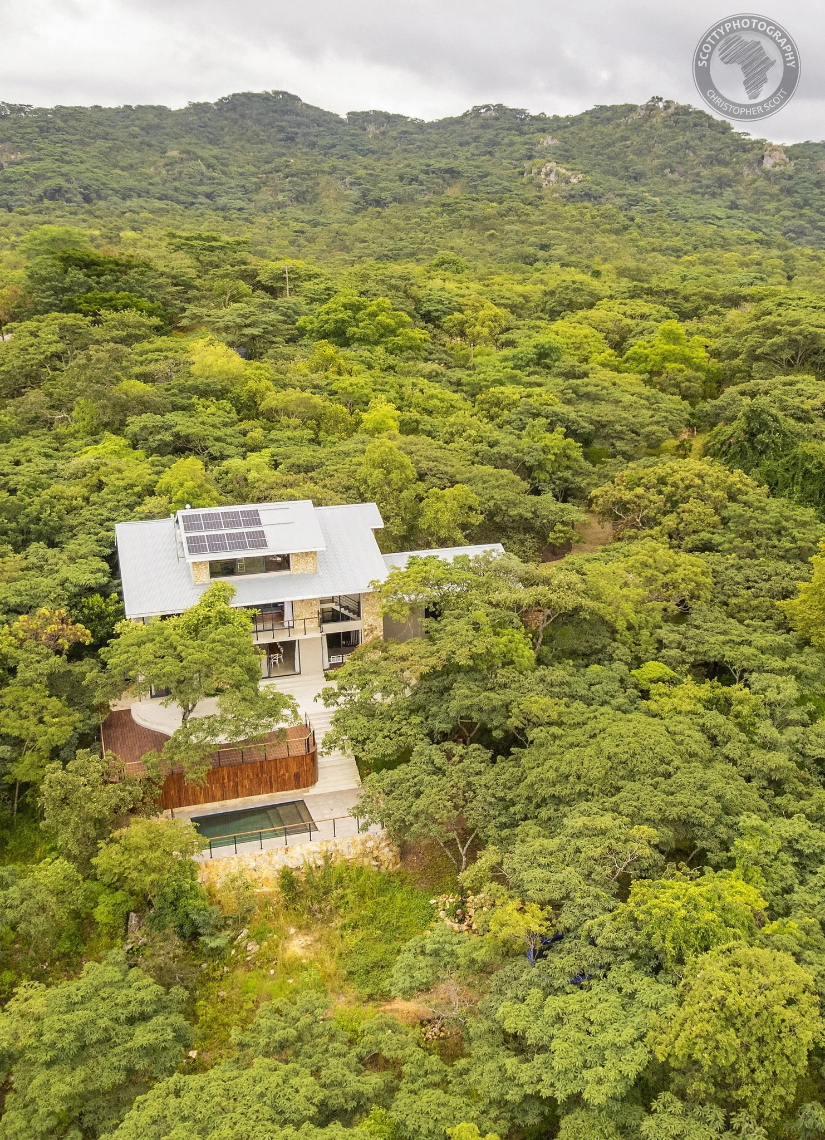
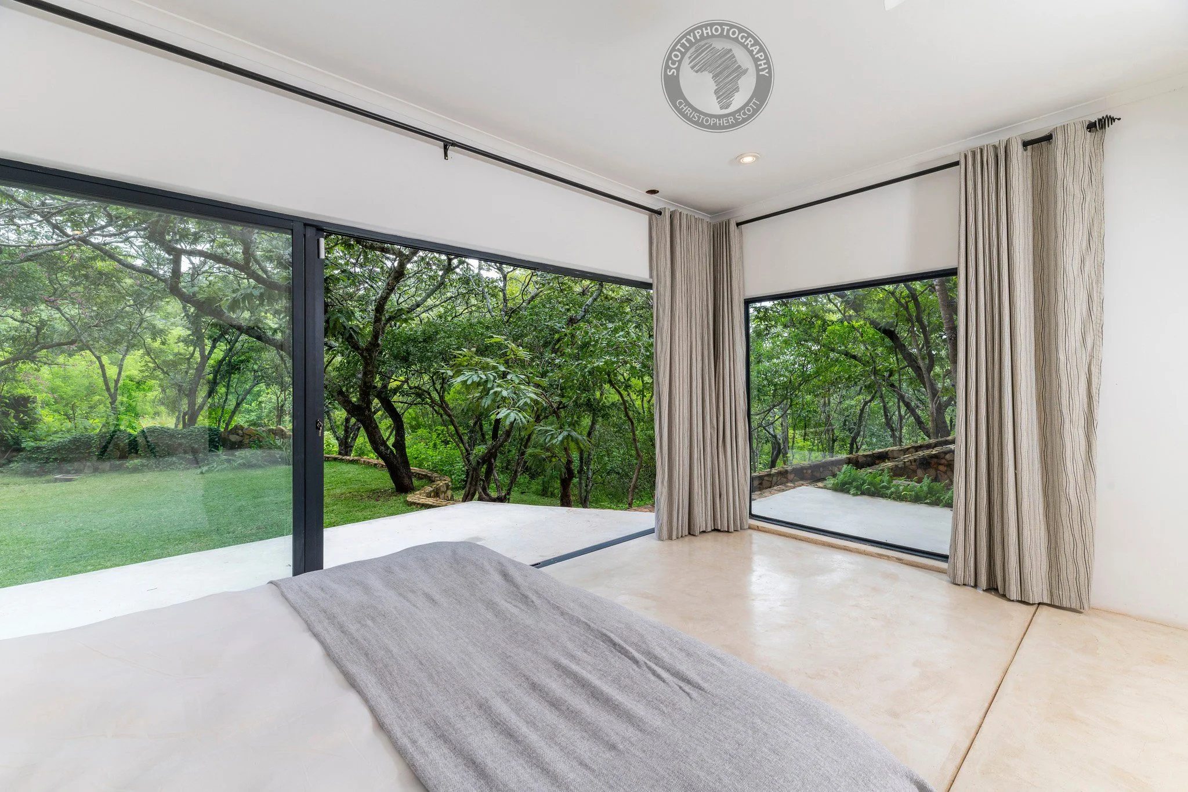
Modern architecture with APS...

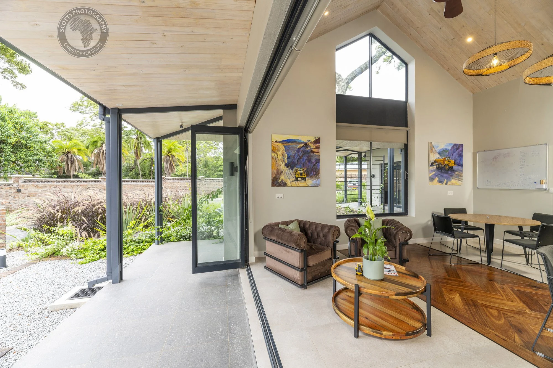
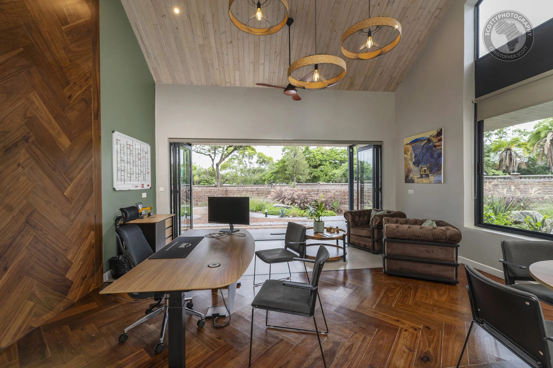
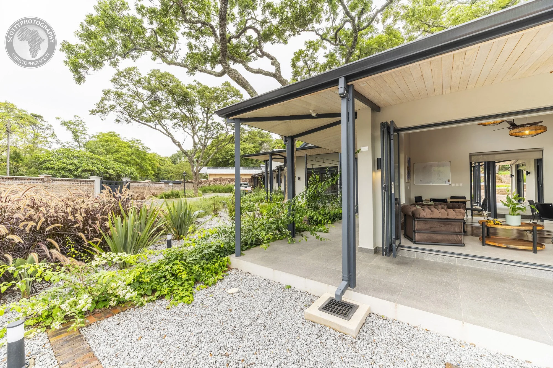
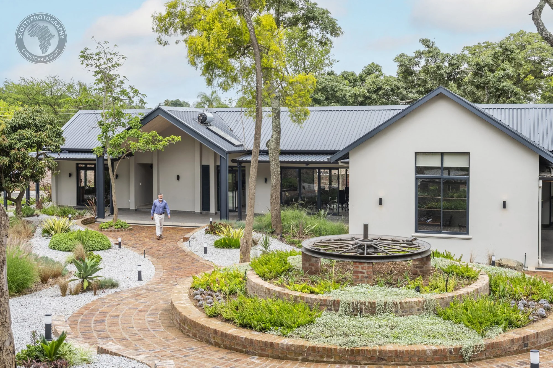
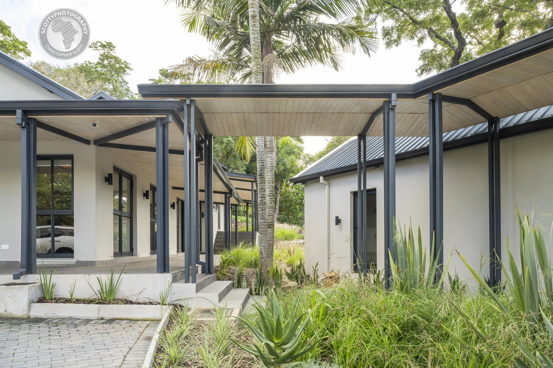
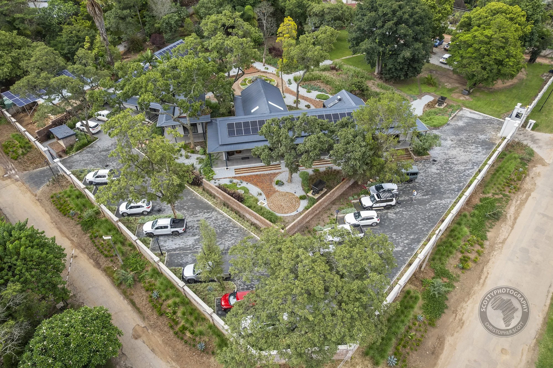
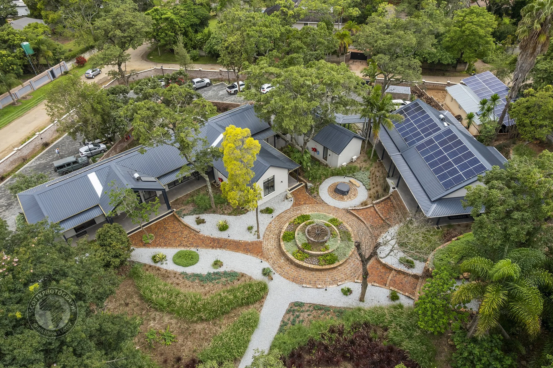
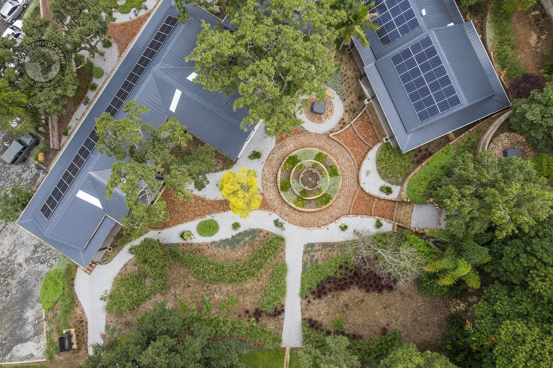
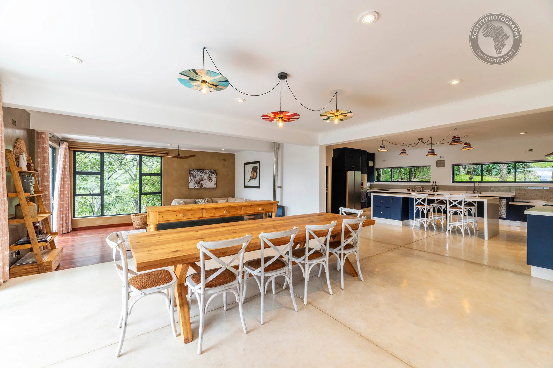
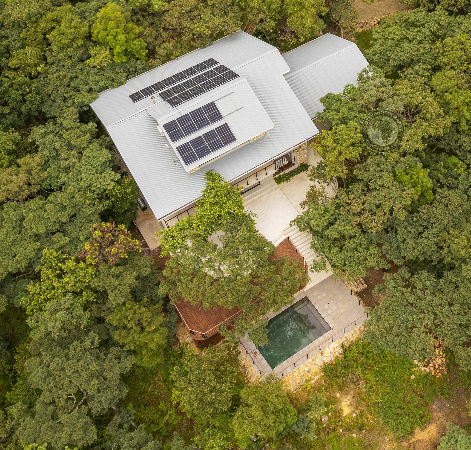
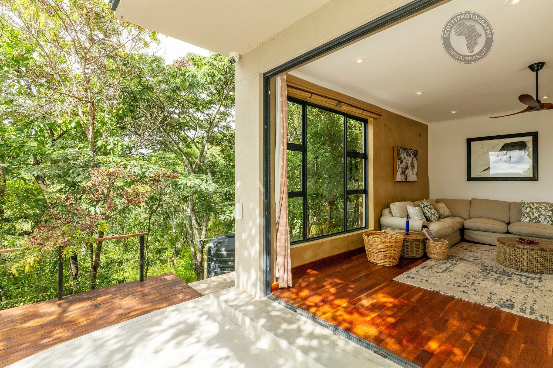
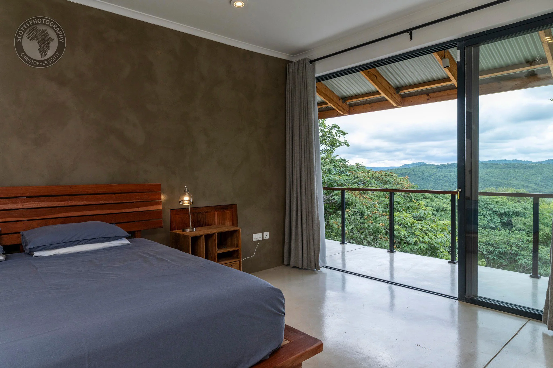
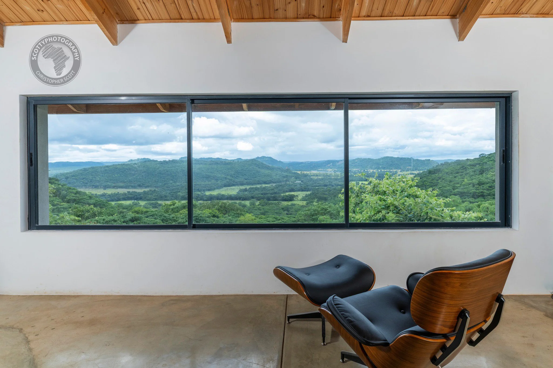
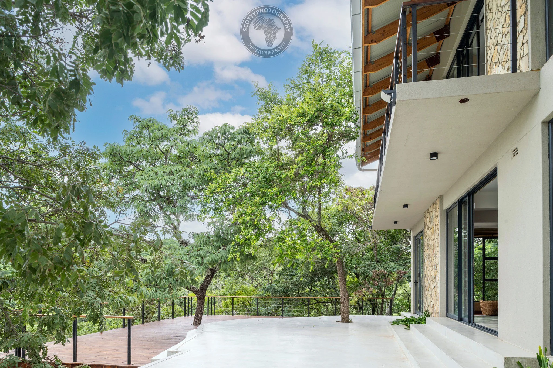
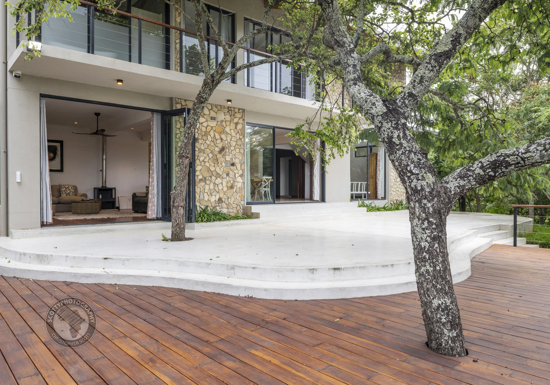
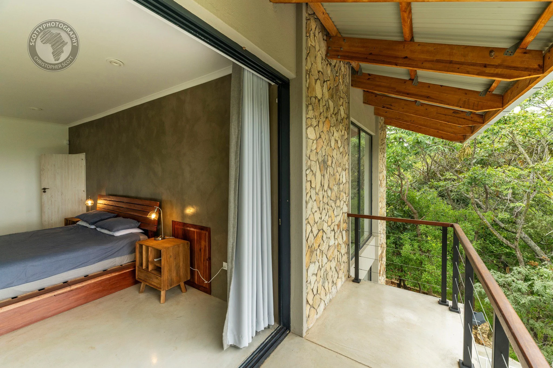
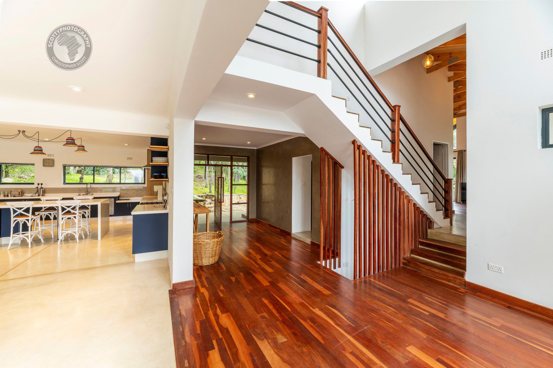
I have been working with Harare’s Architectural Planning Services for many many years now and I am always excited to get a call from them when a newly completed project is ready to be photographed. This was no exception when I got the call a few moths ago to photograph a newly completed private residence in one of Harares’ more hilly areas. Perched on the top of a rise with stunning views into the surrounding Msasa tress and valleys this modern take on a tuscan style home takes full advantage of the stunning views that surround it. You can read more about and see more of my images on the APS website as well as the images below, as usual I would love to hear your thoughts on the results!

Chop chop...

I have been dealing with rumbling tummies again, this time on a delicious food shoot for Chop Chop restaurant. I love food photography shoots, and this one was no different! A constant stream of visually and olfactory pleasing dishes came streaming out of the Chop chop kitchen on the day and we managed to capture a variety of engaging and enticing images. The brief not only called for great images of the food but also images of people actually enjoying the food, its definitely delicious and it was that look and expression we wanted to capture and convey to the audience. Let me know how you think we did, can you look at the images without becoming immediately hungry!

Upping the Voltz with Rank stationary...

Late last year I had the opportunity to work with zim dance hall legend Voltz JT on a campaign with The Marketing House for Rank Zimbabwe. The brief was to shoot a variety of lifestyle and school related images of Voltz JT using Rank Zimbabwe’s exercise and counter books. Have you seen or used the resulting exercise books at all? What do you think of the results?

KW Blasting...

I have been working with KW Blasting for several years now, creating captivating images for their marketing and specifically social media presence. In that time I have visited many different sites were their operations are underway, from large mines to huge civil engineering projects. The fabulous design team at Marson Designs then weaves their creative wand to include KW Blastings’ signature branding colours into the images. What do you think of the results?

Lifestyle images at Hotel 258...

I was more than happy to make my return journey to the newly completed Hotel 258 in Harare late last year to shoot some fresh images of their rooms and common spaces as well as a few lifestyle pictures of people enjoying the facilities at the hotel. A few subtle soft furnishings had been updated so in addition to the lifestyle type shots I covered a few more of their awesomely styled rooms, making sure to capture some close detail in the rooms. As usual I had a productive and fun time with the client, what do you think of the results?