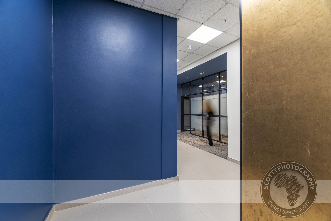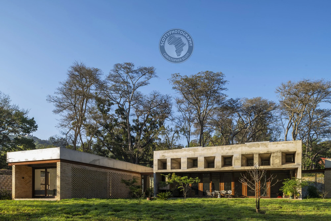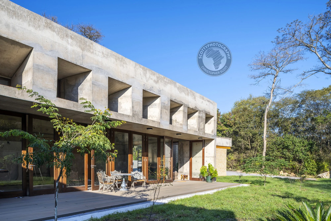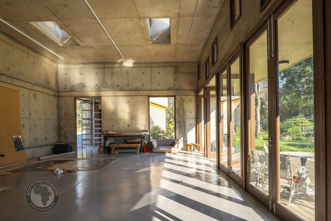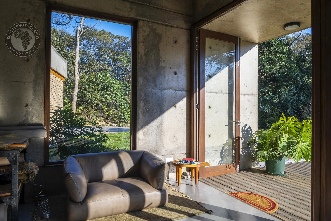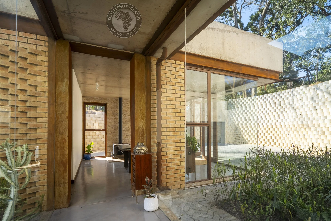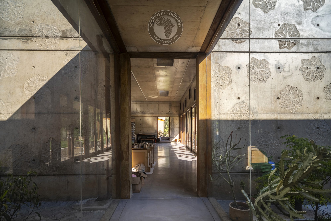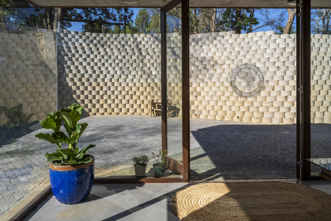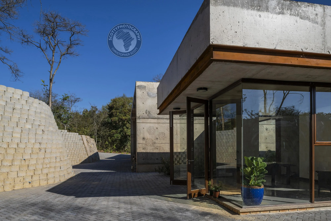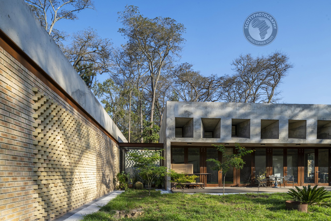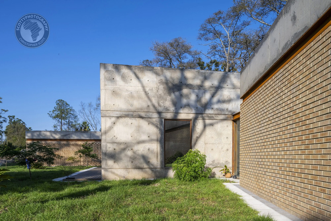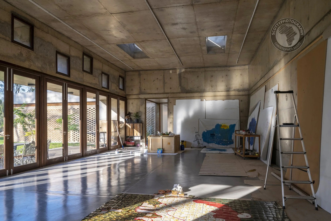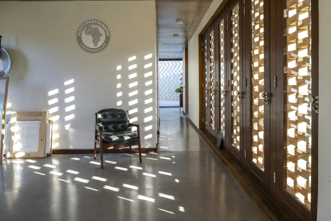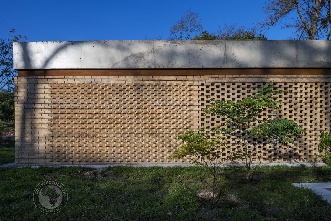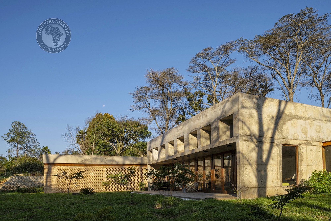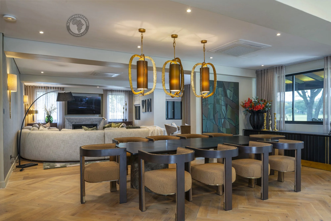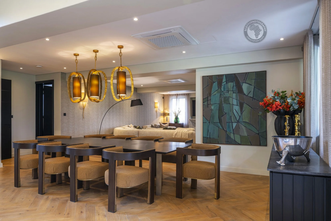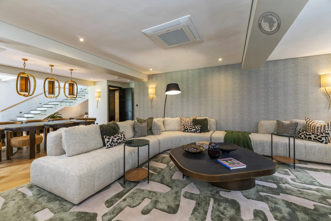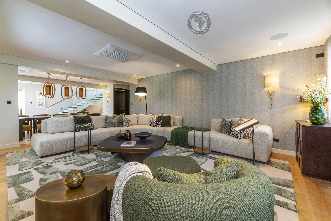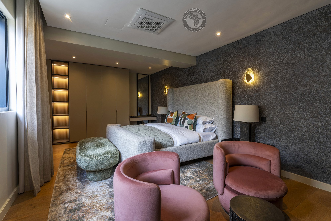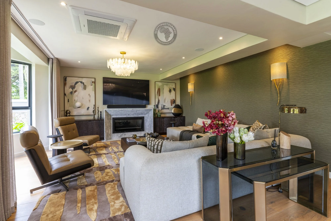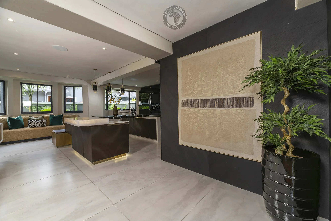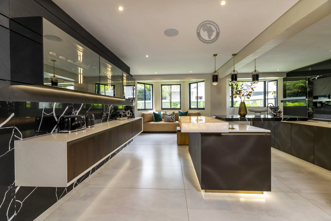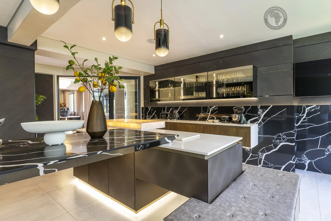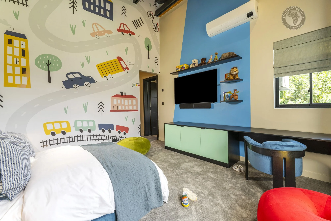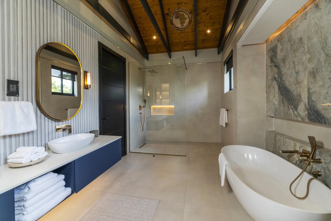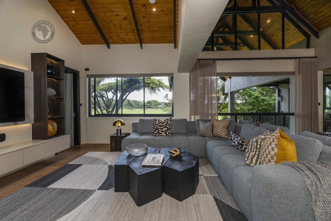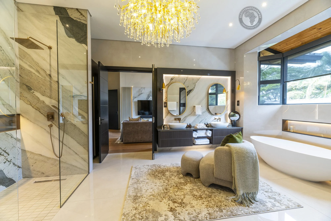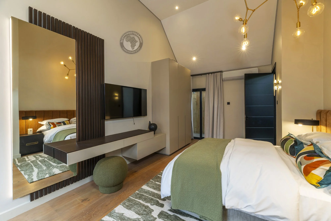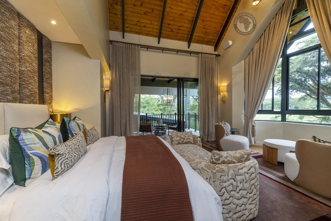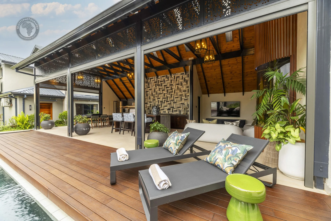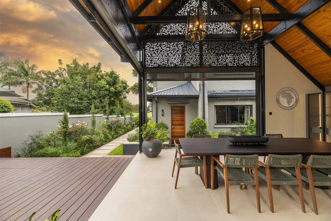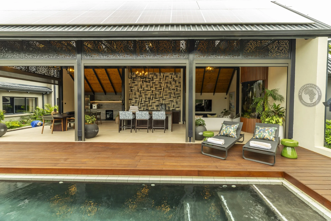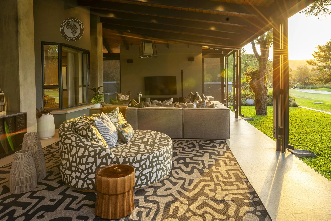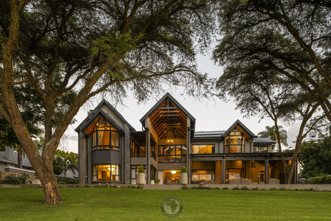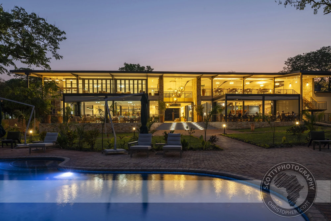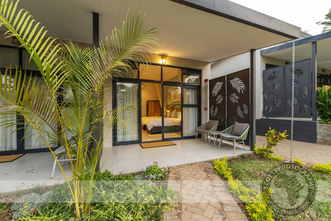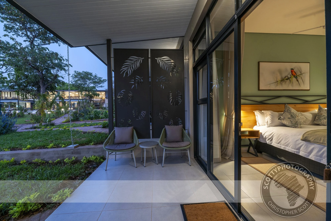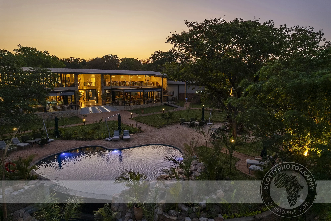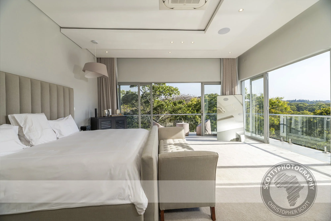
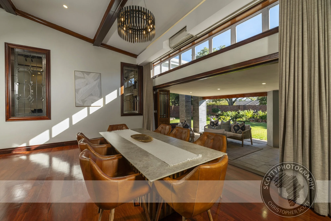
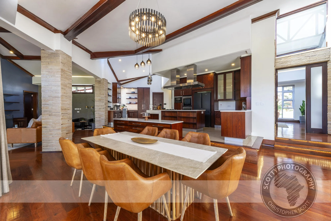
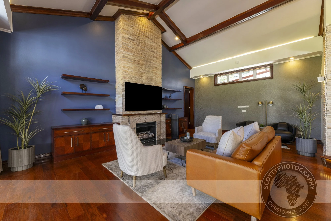
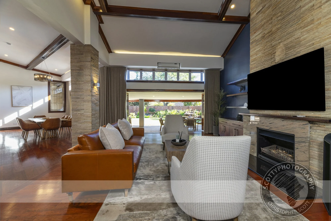
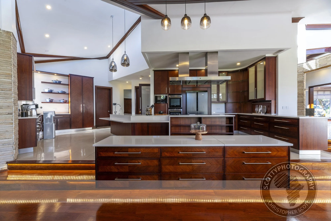
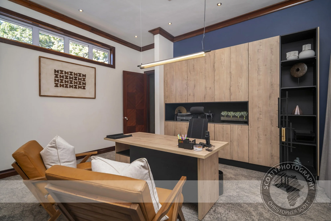
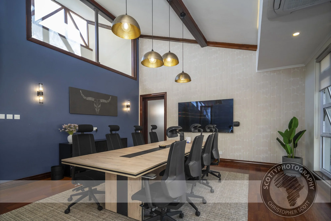
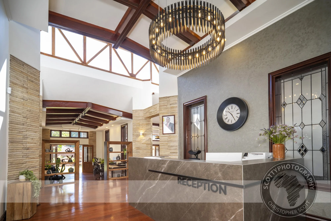
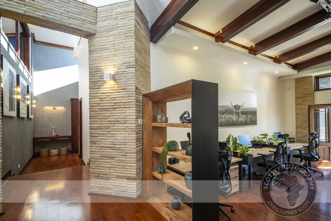
Photographing corporate interiors requires a delicate balance between documenting functional space and capturing design intent. A recent shoot for Harare-based interior designer Esther Suteni at Living by Design provided a fantastic showcase of how natural warmth can elevate executive office environments.
Key Design Features Captured:
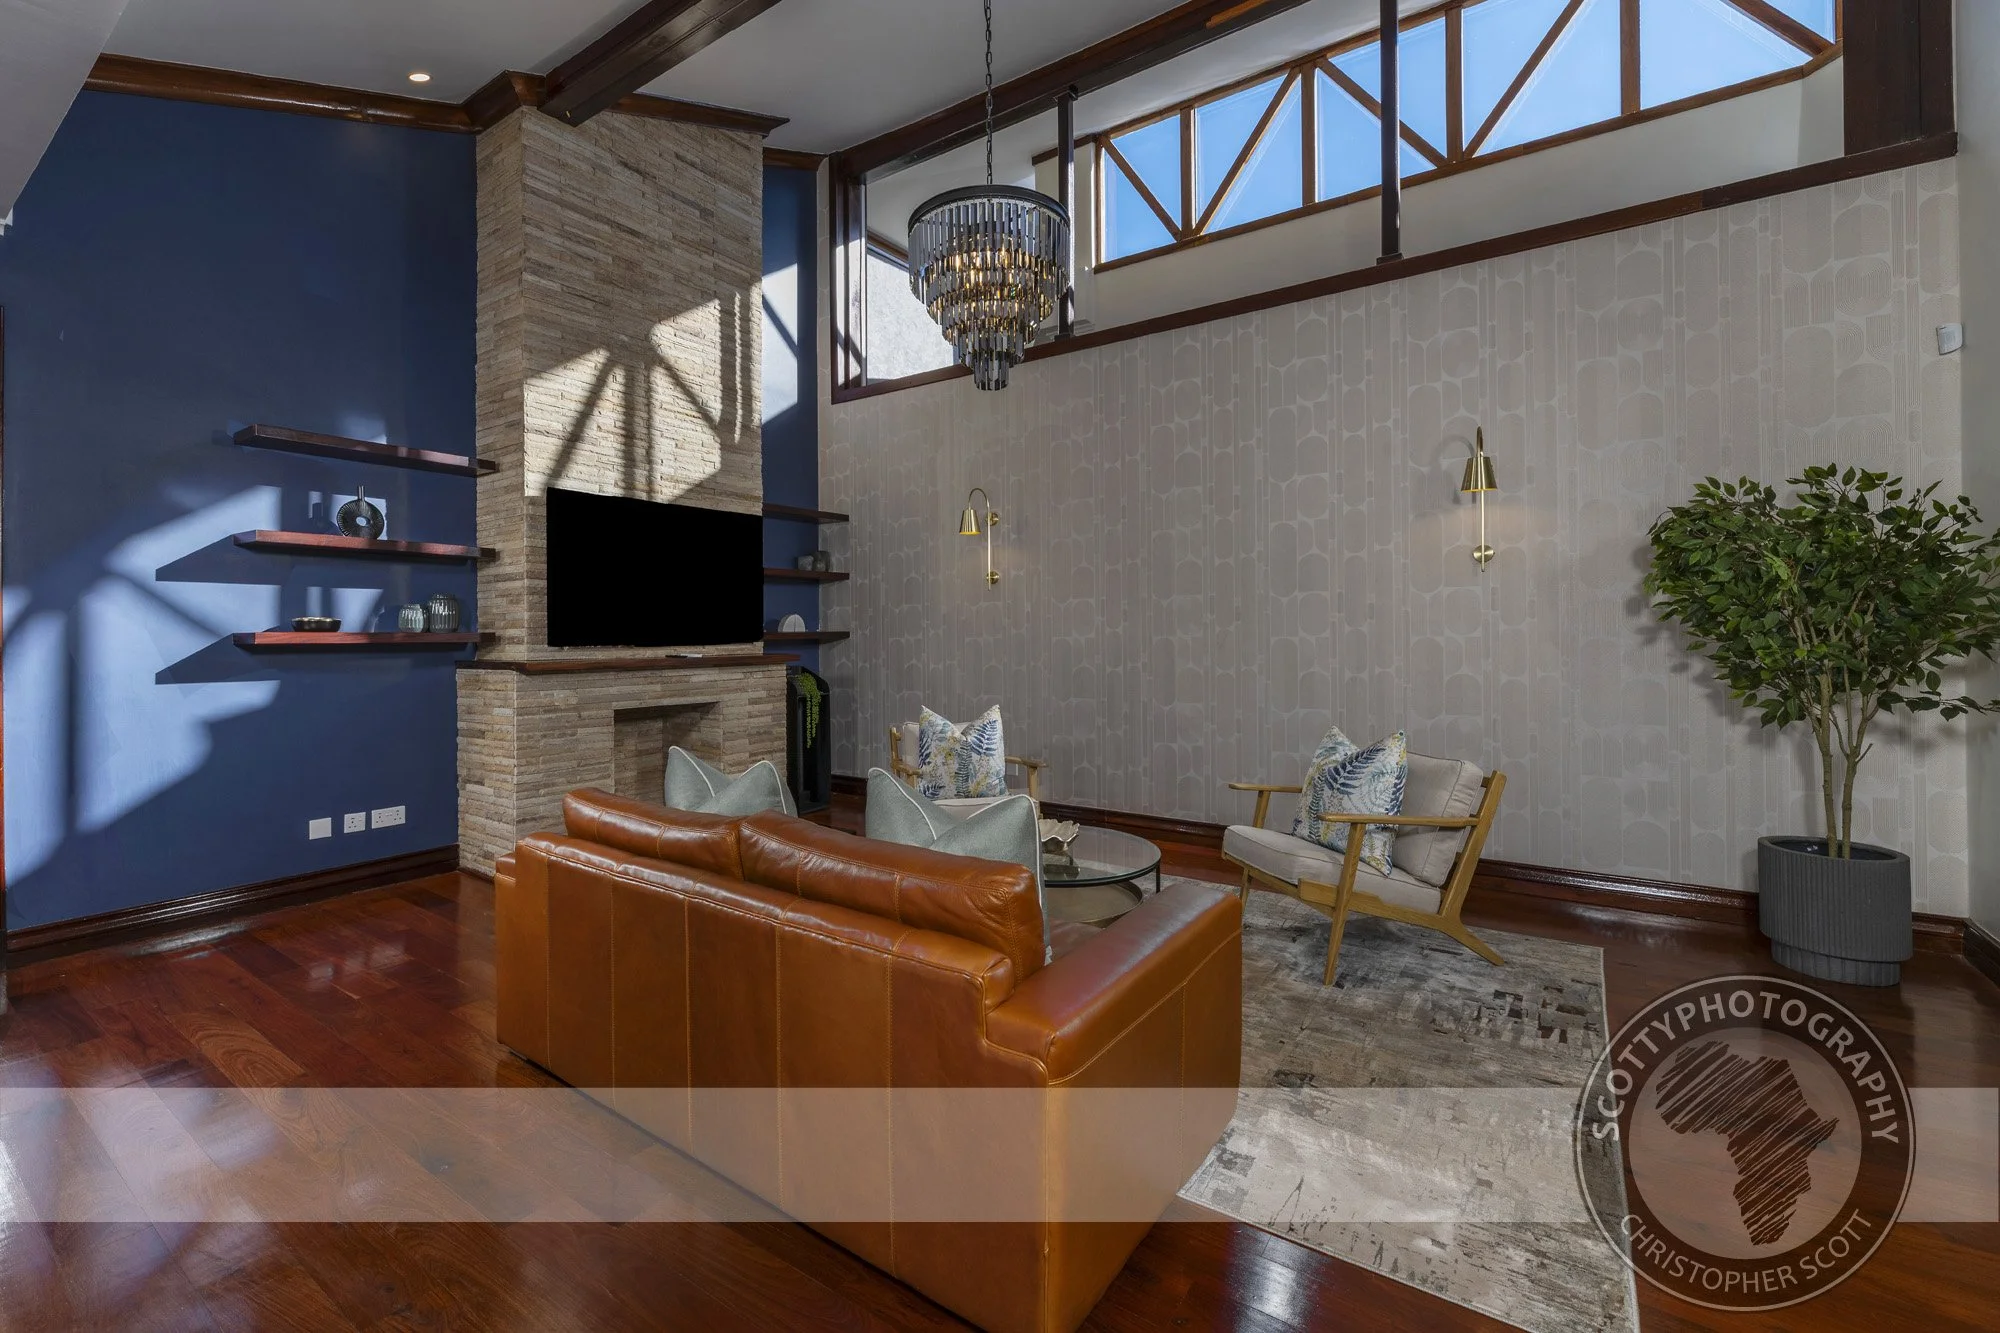
Rich Natural Textures: The fit-out relies heavily on deep-toned polished hardwood flooring, textured stone cladding around central pillars and fireplaces, and exposed wooden ceiling beams that lend an expansive, grounded feel.
Balanced Color Palette: Deep royal blue accent walls anchor key breakout zones and boardrooms, contrasting beautifully with cognac leather armchairs, neutral rugs, and brass lighting fixtures.
Open-Plan Workflows & Natural Light: High clerestory windows and wide folding glass doors seamlessly connect formal boardroom spaces with outdoor patio views and light-filled open workspaces.
Technical Approach:
To capture the full depth of these multi-level spaces—from the stone-clad reception desk to the raised executive kitchen and boardroom—keeping vertical lines perfectly plumb was essential. Careful exposure management allowed us to highlight the warm ambient lighting from the custom chandeliers without blowing out the natural daylight pouring through the glass facades.
Elevate Your Design Portfolio
Whether you are an interior designer, architect, or property developer, high-quality architectural imagery is essential for award submissions, client pitches, and website portfolios.
Contact Us to Discuss Your Next Project
Would you like to tag a specific design firm or include additional details about the layout before publishing?